Skip to content

Regents Park Road

Having initially been brought onto this project by Sygnet Style just over three years ago, it has been one of those rare jobs which has developed in scope and ambition over time to take in more and more bespoke pieces as the scale of work has grown. We’ve developed a wonderful relationship with both Sygnet Style and the clients, who have given us the space and time to fully develop some pretty wild initial concepts into beautiful finished pieces. A very satisfying process and a true collaboration, the way we love to work.

Our Role

Design detail, build

Contractor

Architect

Photos

To find out more about what great collaboration looks like in practice, read our full case study here:
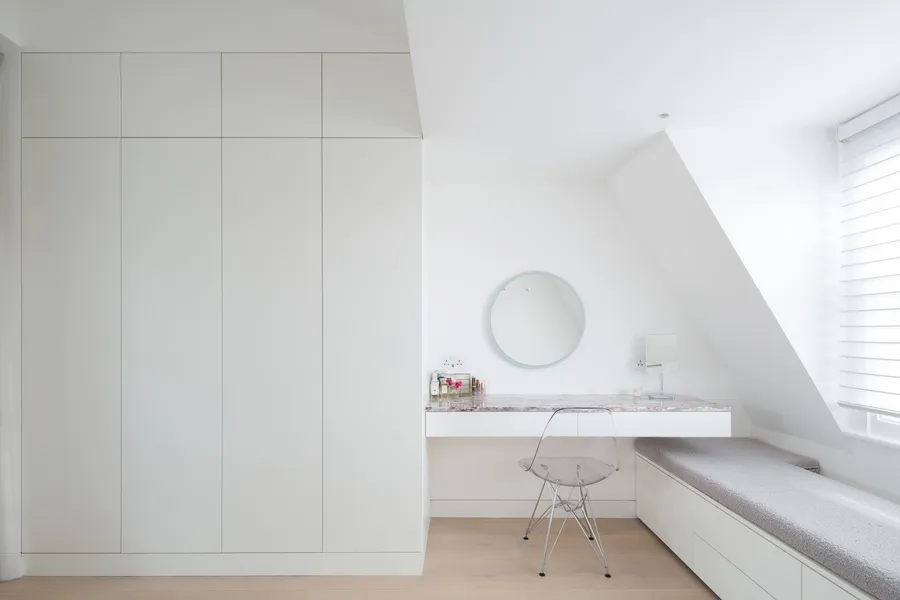
Loft bedroom with white handleless wardrobes, floating marble-topped dressing table and upholstered daybed bench seat.

We started at the top of the house with a suite of minimalist wardrobes, a floating dressing table with marble top and a relaxing daybed bench seat.

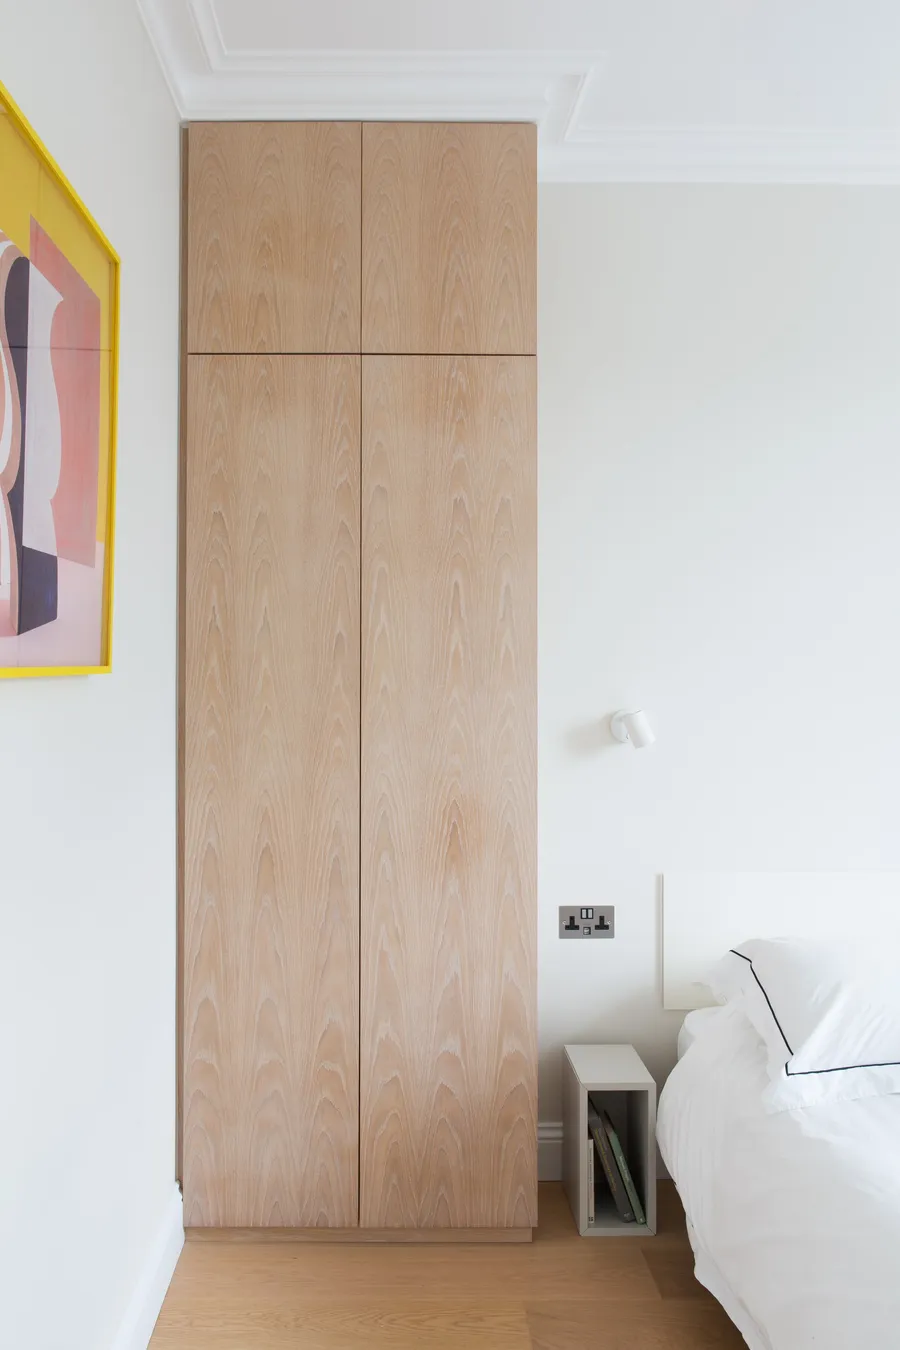
Moving down to the second floor we included limed oak veneered alcove wardrobes and a matching dressing table set.
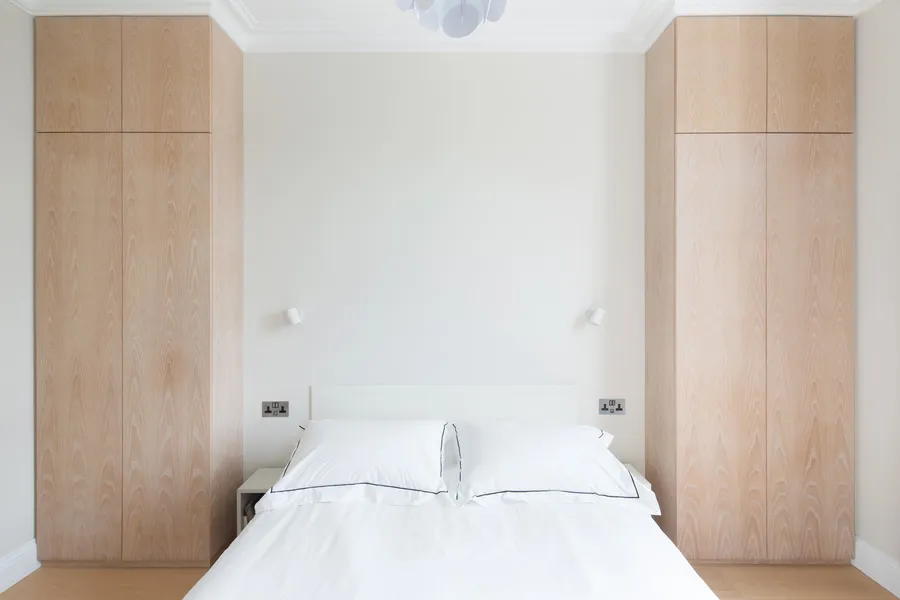
Pair of floor-to-ceiling limed oak veneered alcove wardrobes either side of a bed.
Limed oak veneered alcove wardrobe with handleless doors beside a bed and bedside cube.
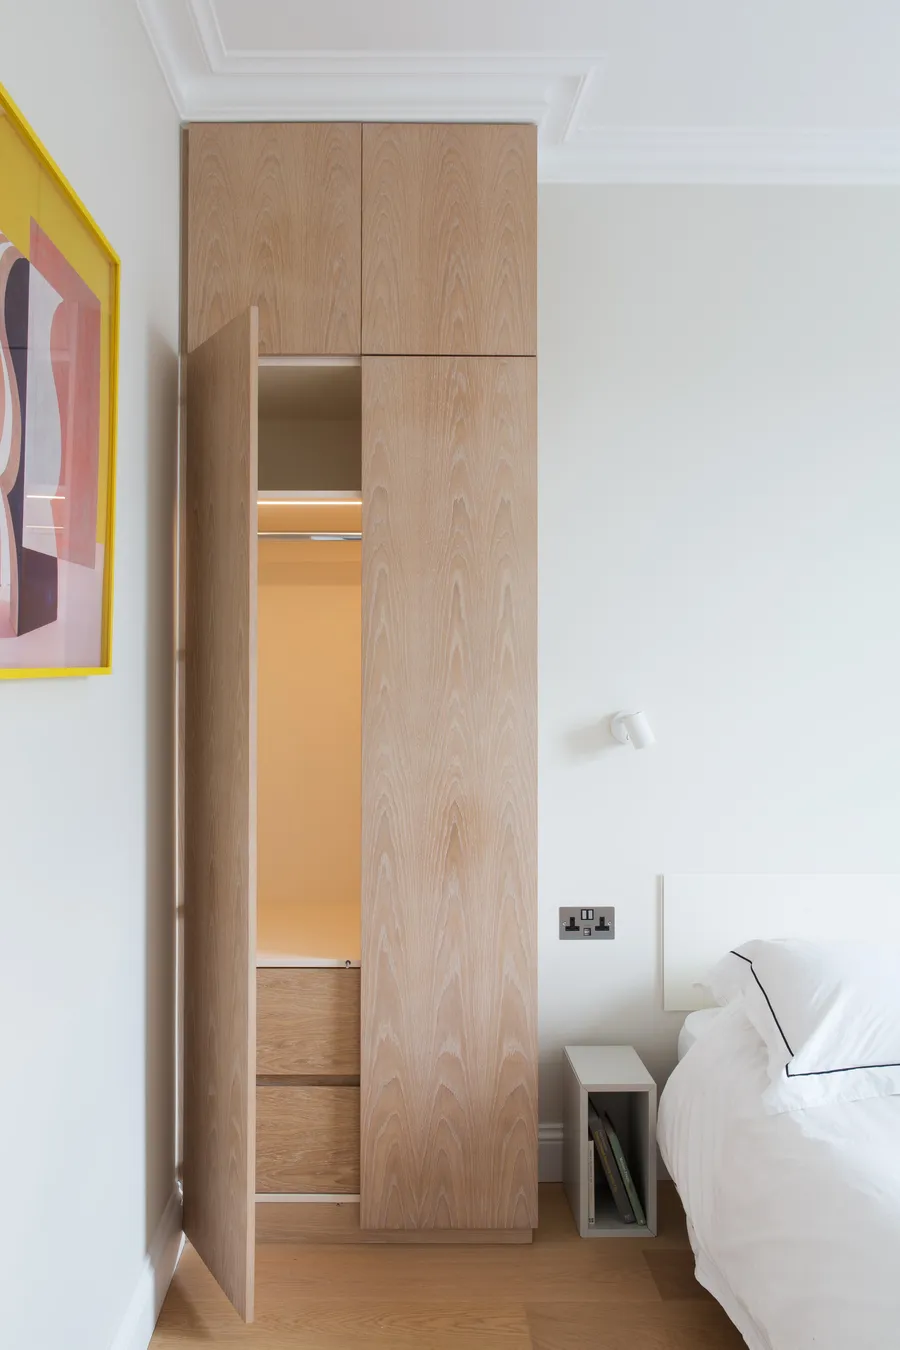
Limed oak alcove wardrobe with one door open showing lit hanging rail and drawers.
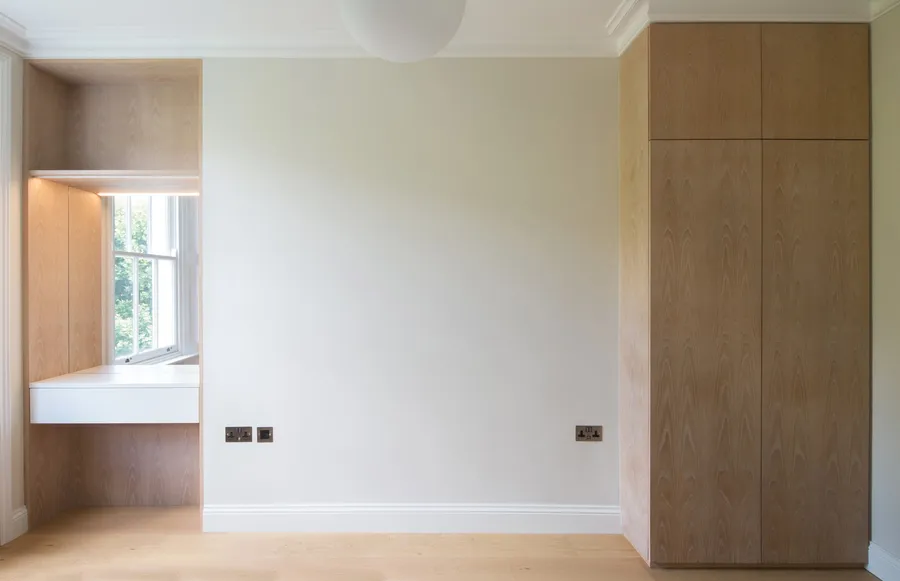
Limed oak veneered dressing table recess with white desk by a sash window, beside a matching wardrobe.

For the master dressing room, we devoted a big chunk of design and sampling time to building these veneered oak wardrobes with solid fluted oak fronts and matching bathroom vanity unit.
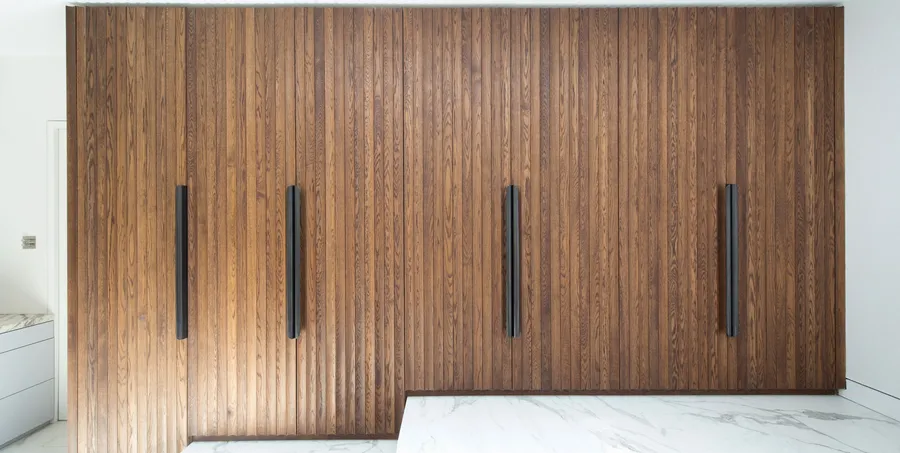
Wall of oak wardrobes with solid fluted fronts and long black bar handles in the master dressing room.
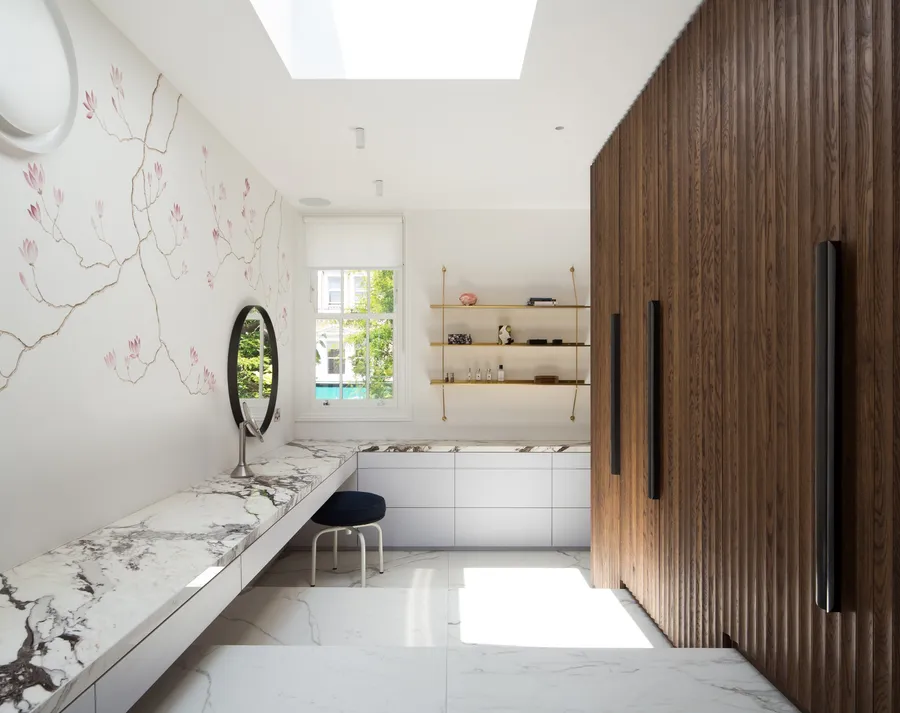
Master dressing room with fluted oak wardrobes, marble-topped dressing table and blossom wallpaper under a rooflight.
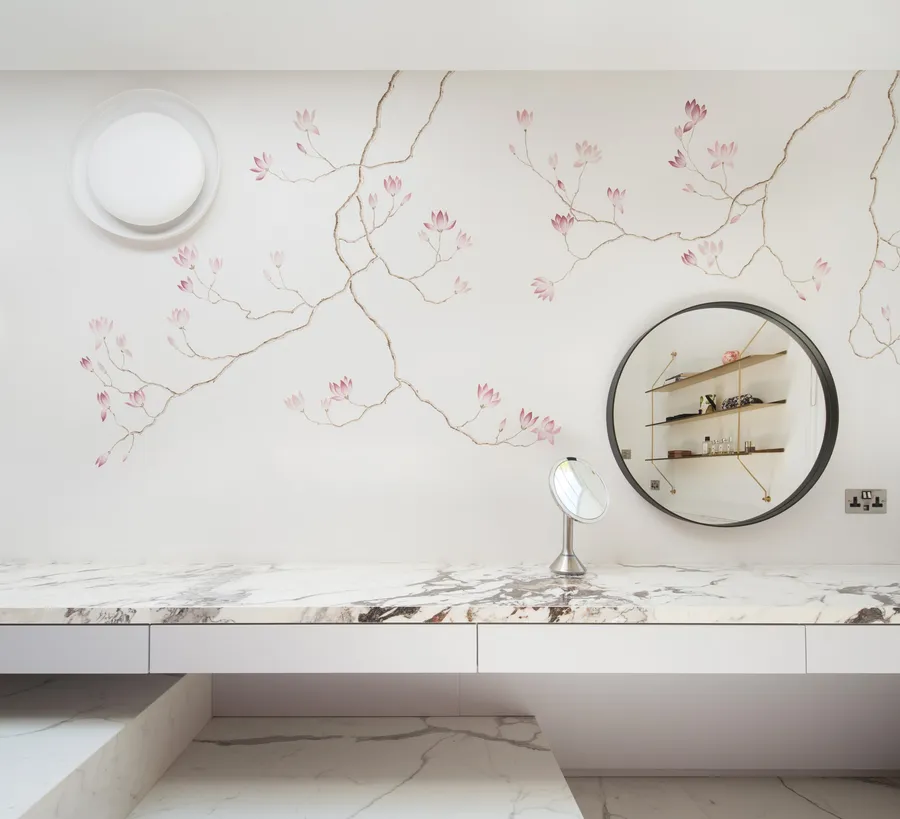
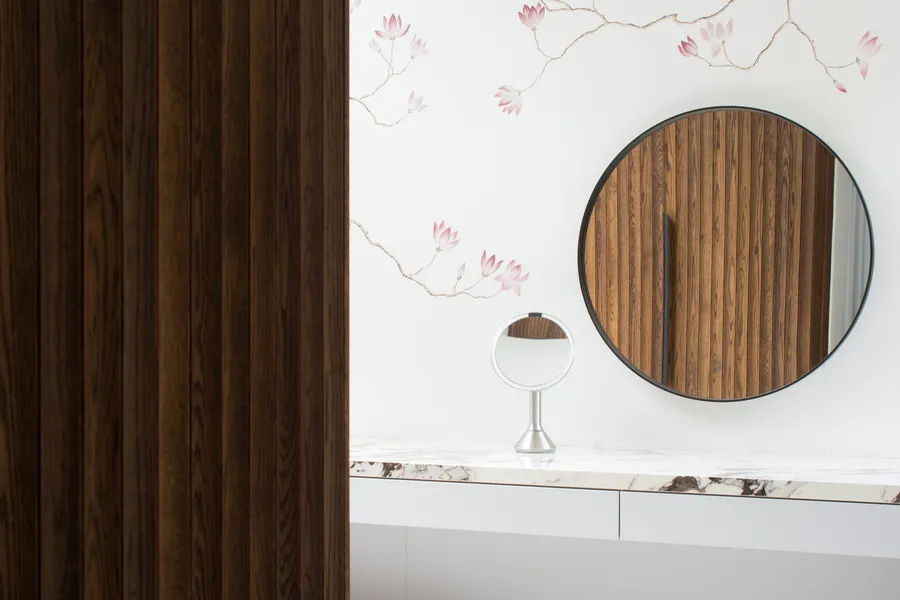
Floating marble-topped dressing table with white drawers below blossom wallpaper and a round black mirror.
Edge of a fluted oak wardrobe reflected in the round mirror above the marble dressing table.
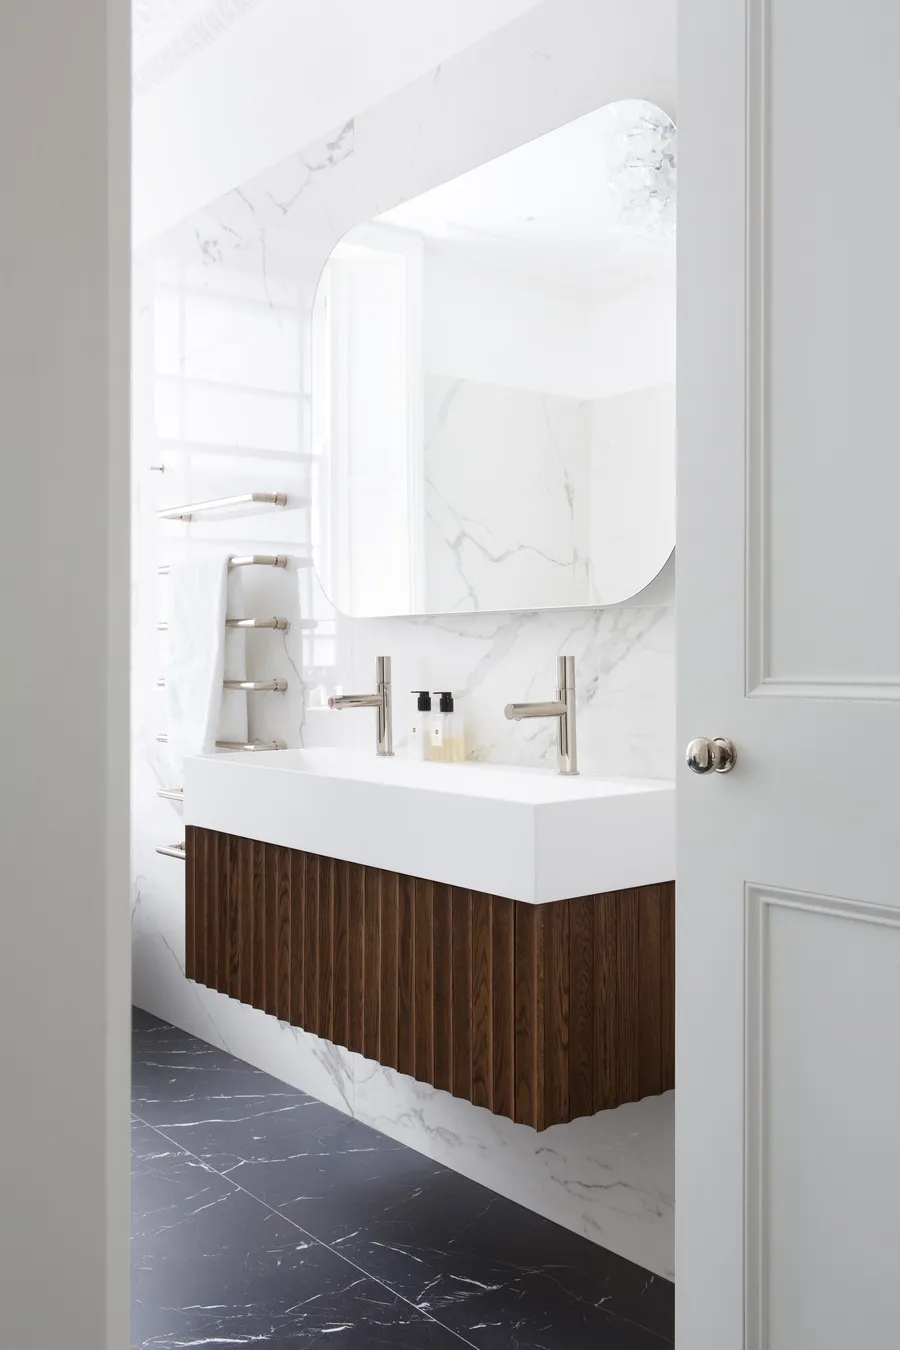
View through a doorway to a fluted oak bathroom vanity unit with white basin and marble walls.
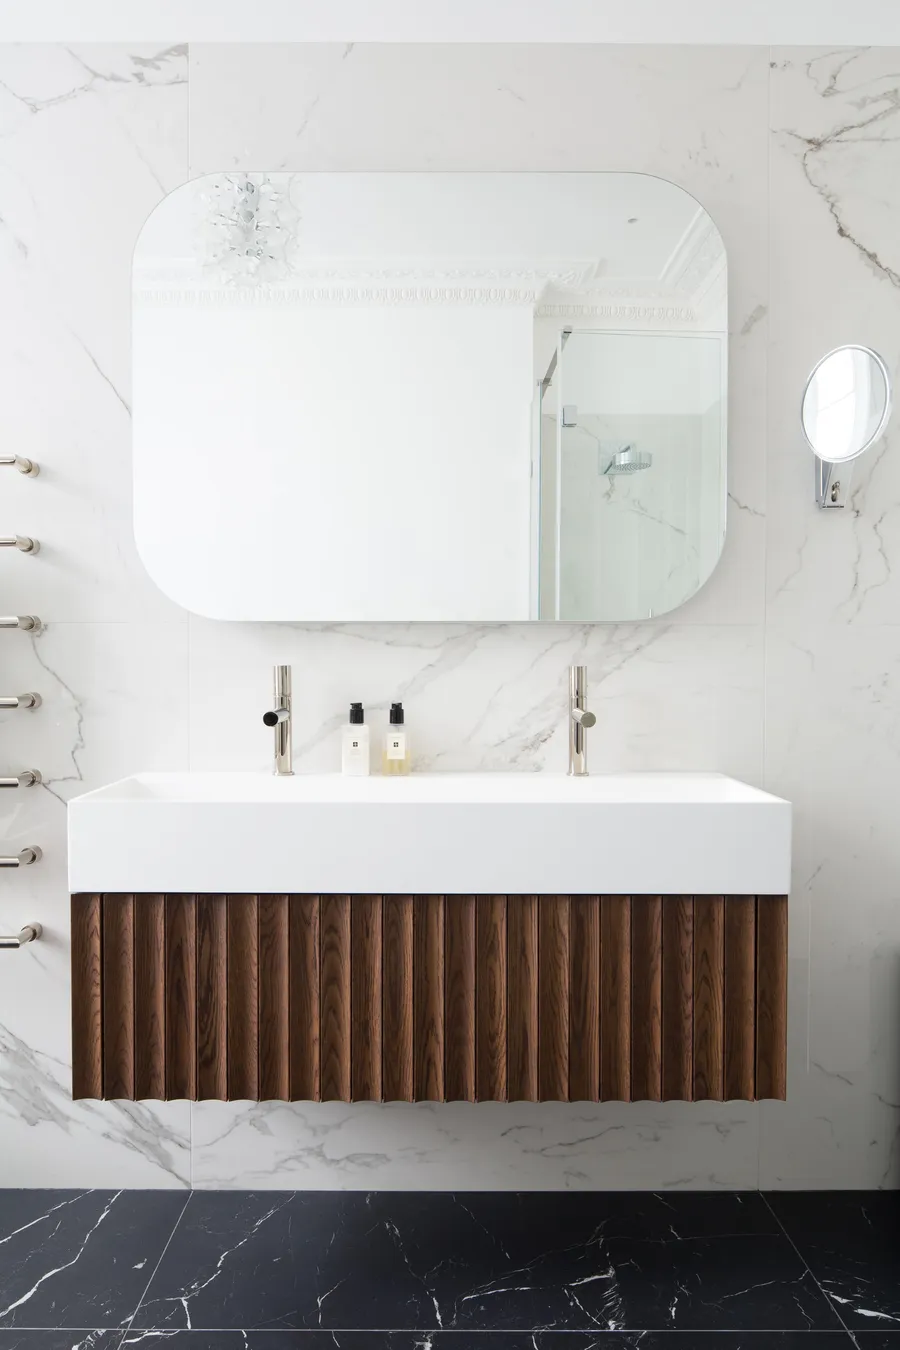
Wall-hung fluted oak vanity unit with double-tap white basin and rounded mirror against marble tiles.

The ground floor and basement architectural cabinet work was constructed with natural cedar veneered interiors to keep the moths at bay, with simple spray lacquered fronts.
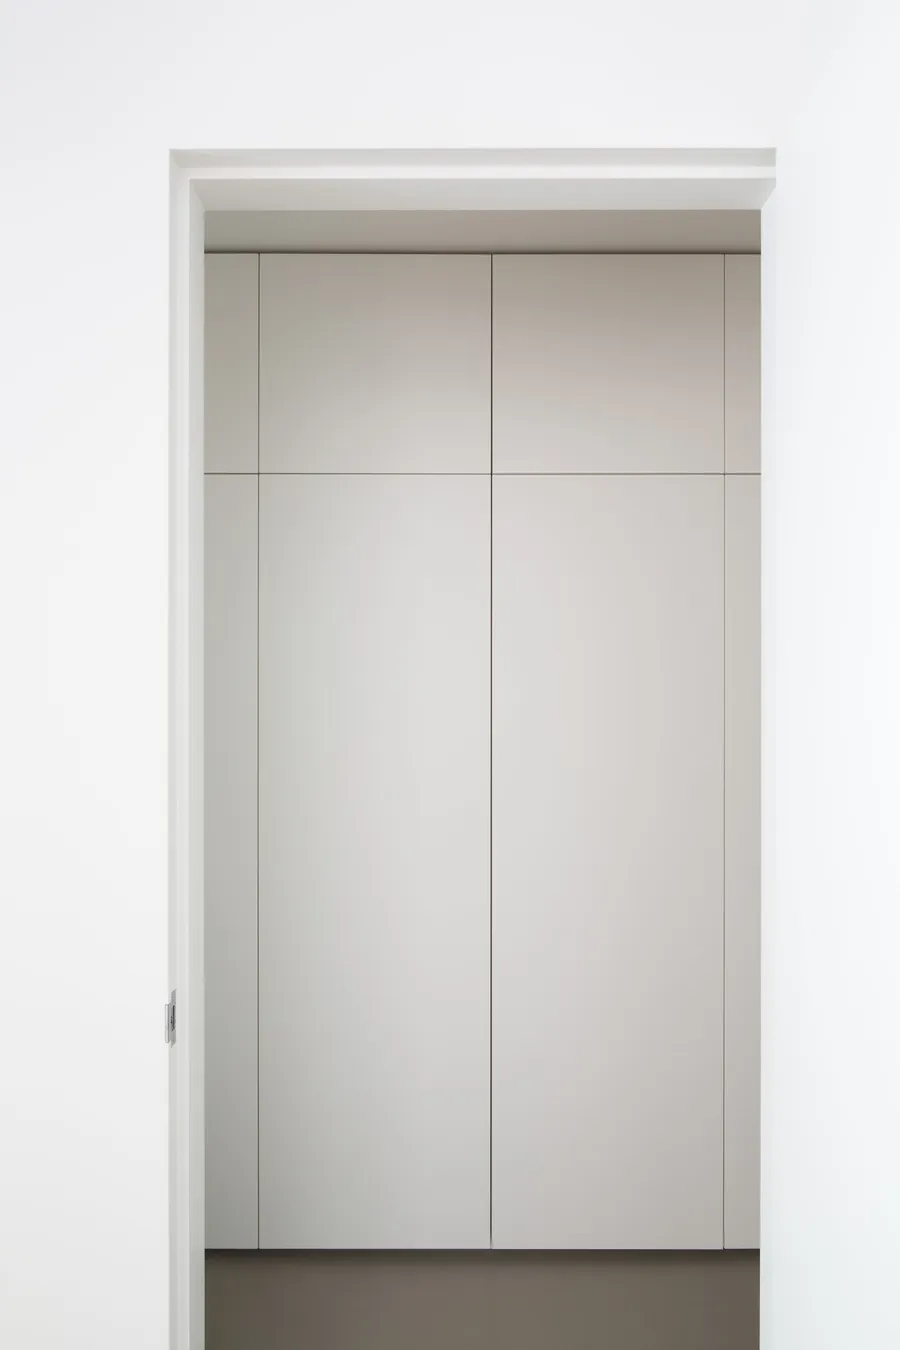
Floor-to-ceiling spray lacquered handleless cupboards in pale grey, framed by a doorway.
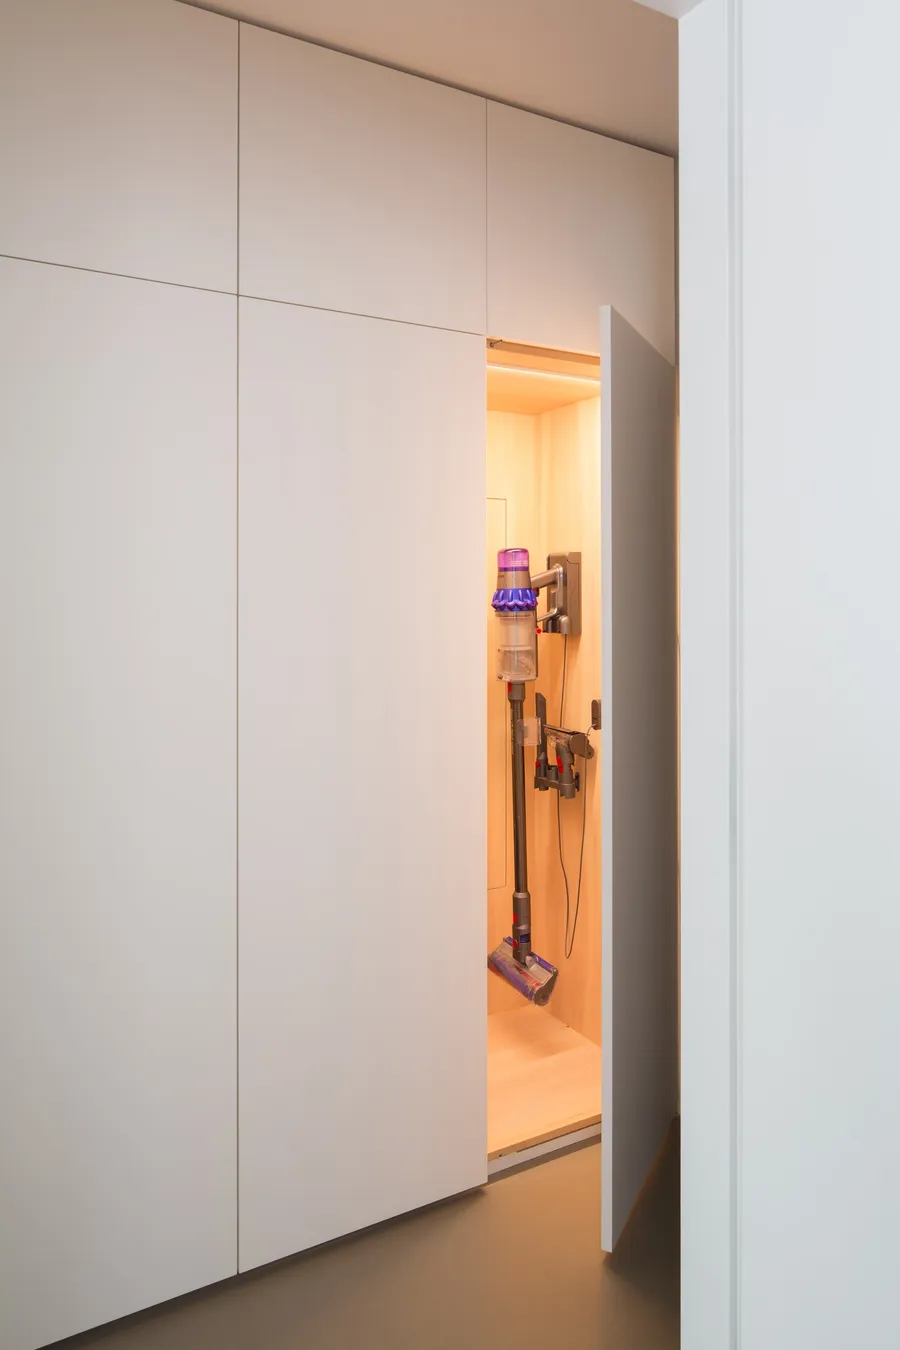
Lacquered cupboard door open to a cedar veneered interior housing a cordless vacuum cleaner.

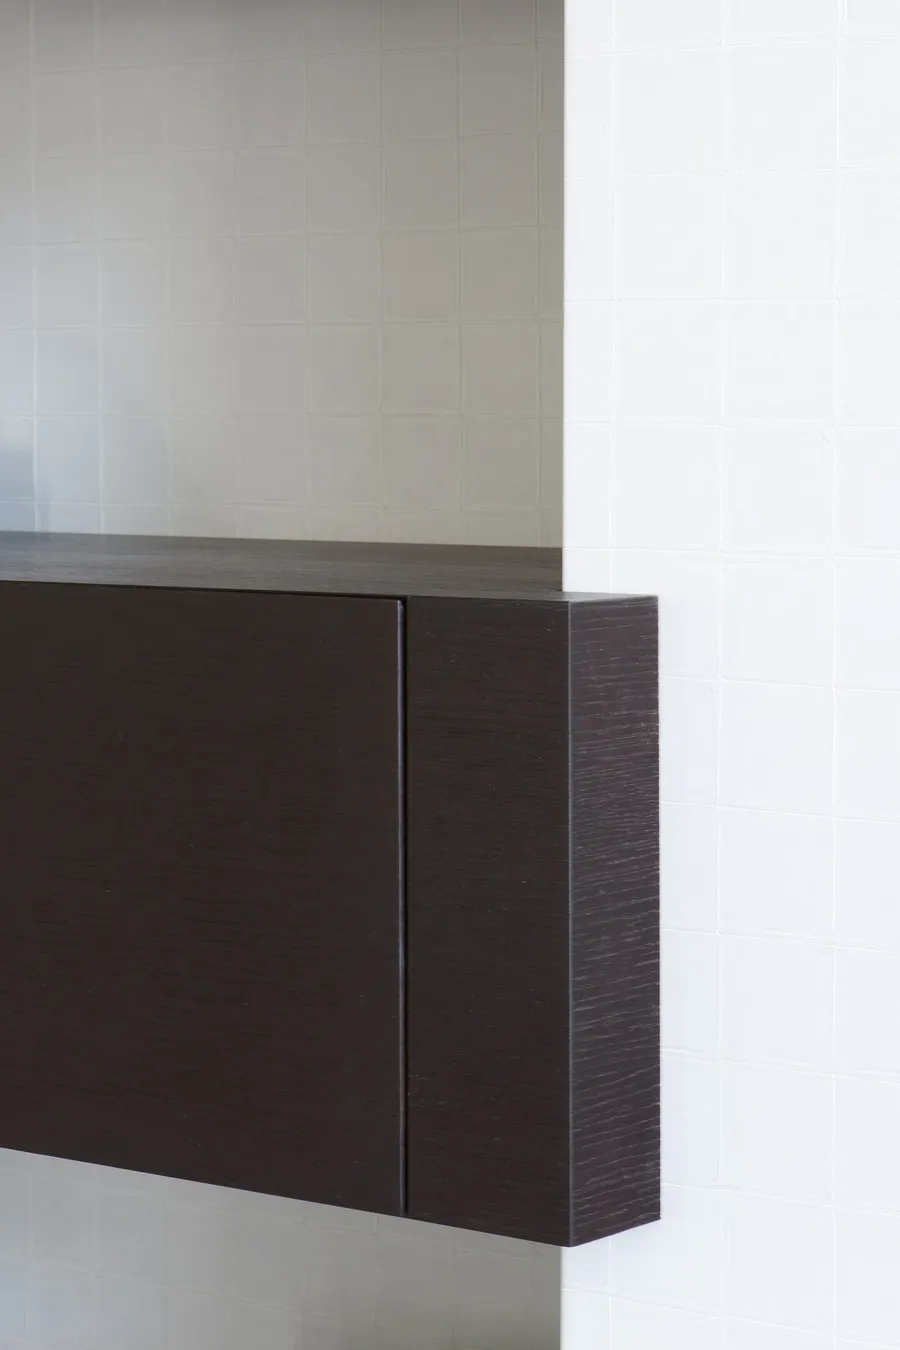
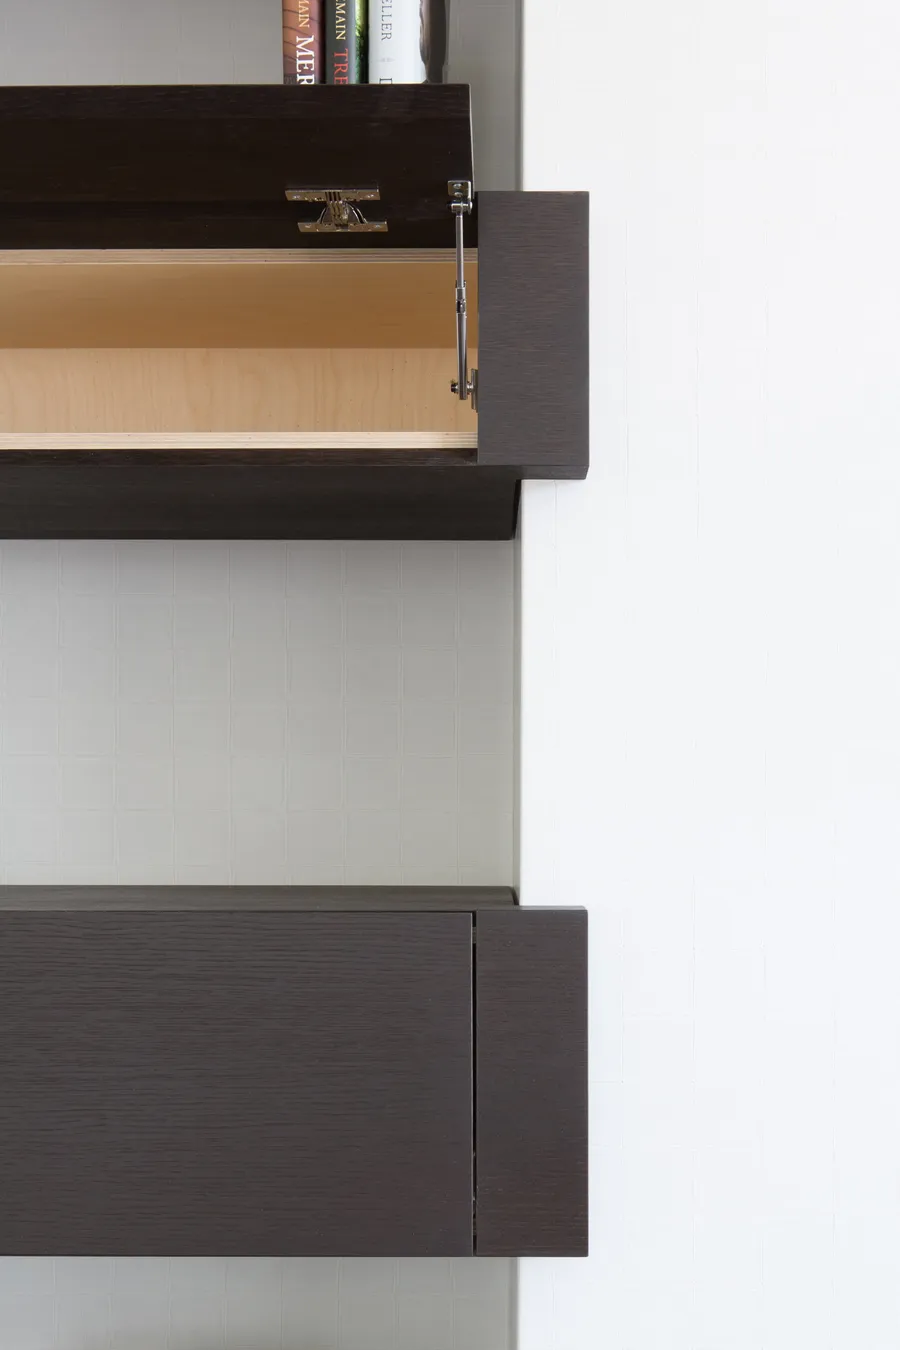
On the ground floor, these chunky wrap-around ebonised veneered oak shelving units with hidden storage fill the alcoves.
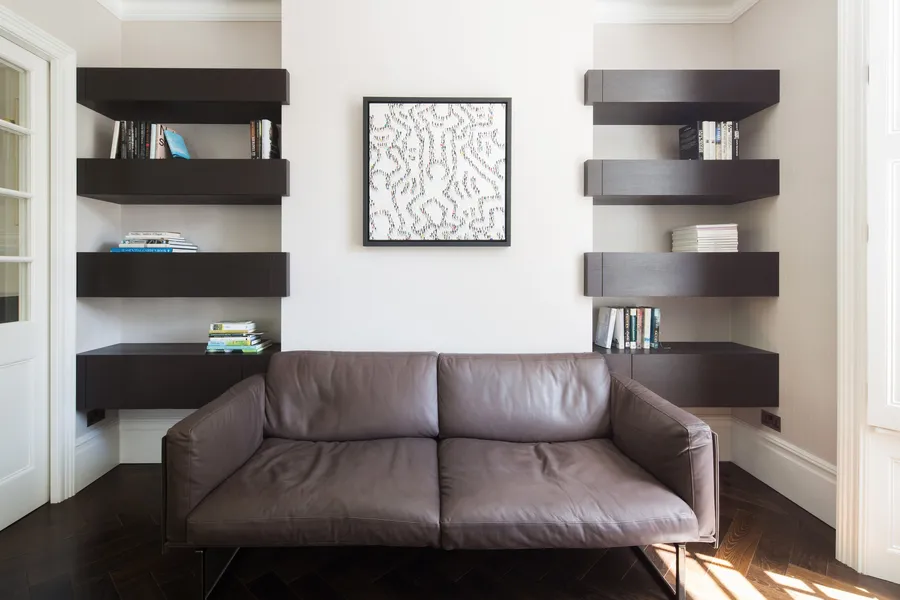
Chunky ebonised oak floating shelves with hidden storage filling both alcoves behind a leather sofa.
Close-up of the corner of a chunky ebonised oak shelf unit against a pale textured wall.
Ebonised oak shelf with its flap open to reveal a hidden pale timber storage compartment and stay.

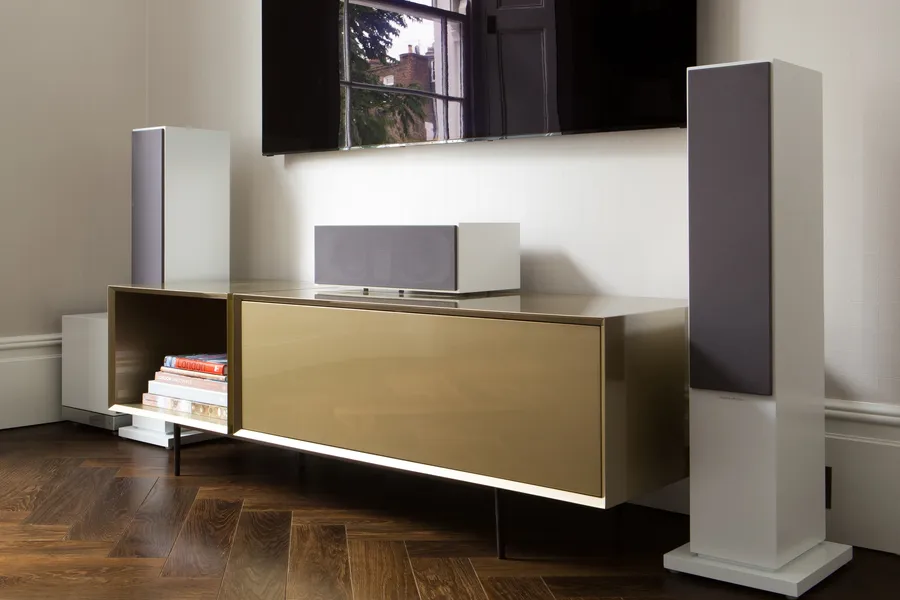
The ground floor is also where the truly bespoke freestanding pieces live including this pair of alcove units with angled slatted fronts and a matching audio-visual unit, all finished in a gold high gloss lacquer.
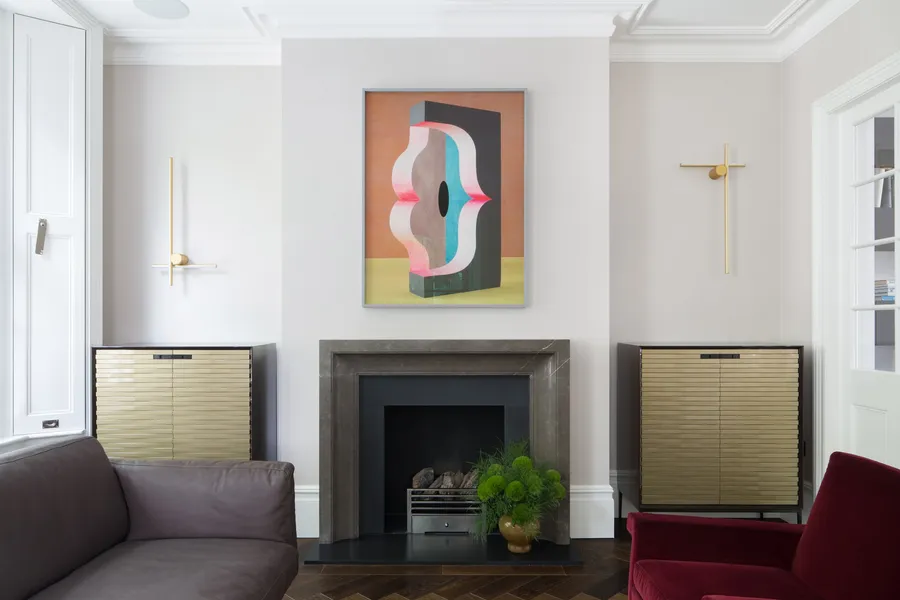
Pair of gold high gloss lacquered alcove units with angled slatted fronts either side of a fireplace.
Gold high gloss lacquered audio-visual unit with open shelf, between floor-standing speakers.

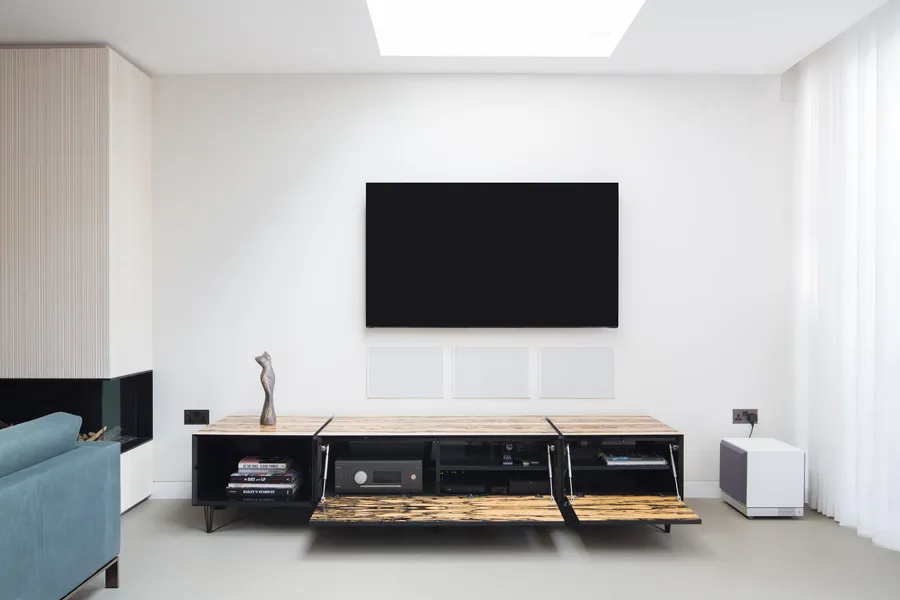
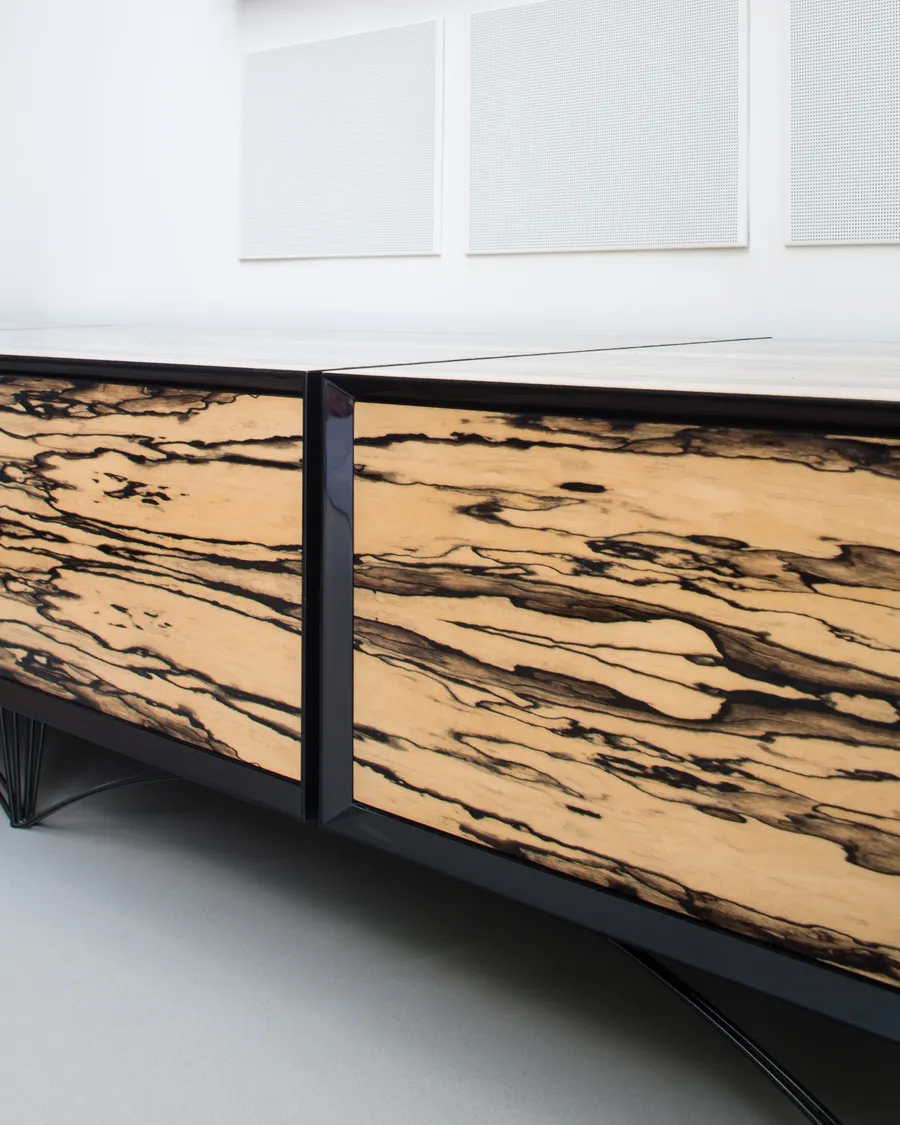
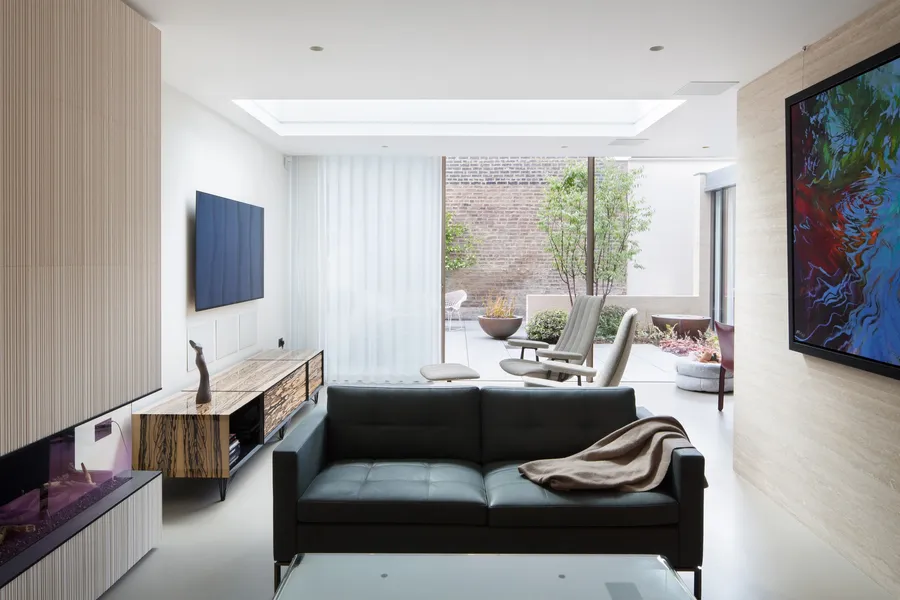
The basement audio visual unit, veneered in white ebony, is finished in a clear polyurethane lacquer. The bespoke powder-coated leg frames are designed to resemble a suspension bridge, inspired by the client’s background in engineering, a real standout piece.
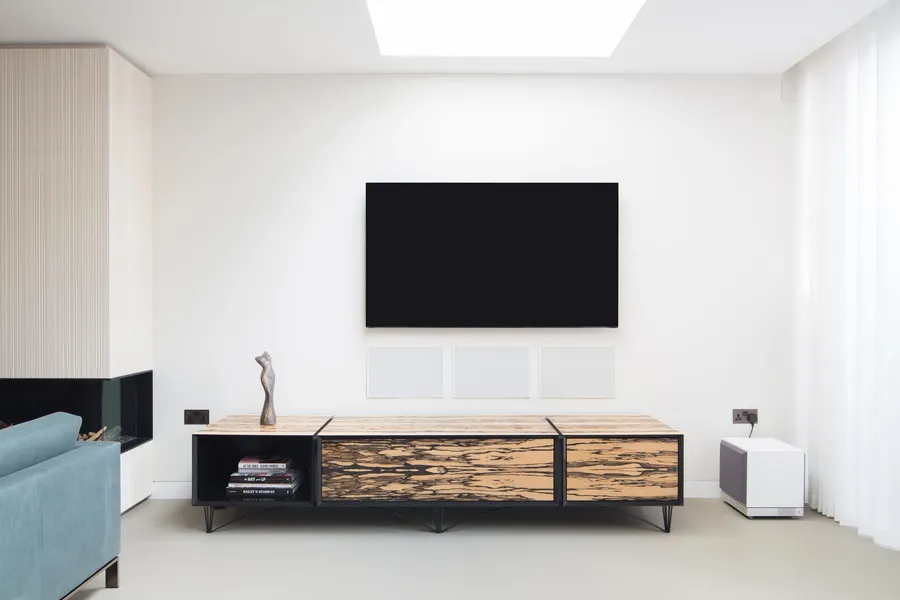
Long white ebony veneered audio-visual unit on black steel legs below a wall-mounted television.
White ebony audio-visual unit with drop-down fronts open to reveal hi-fi equipment inside.
Close-up of the striking white ebony veneer fronts and black edging on the audio-visual unit.

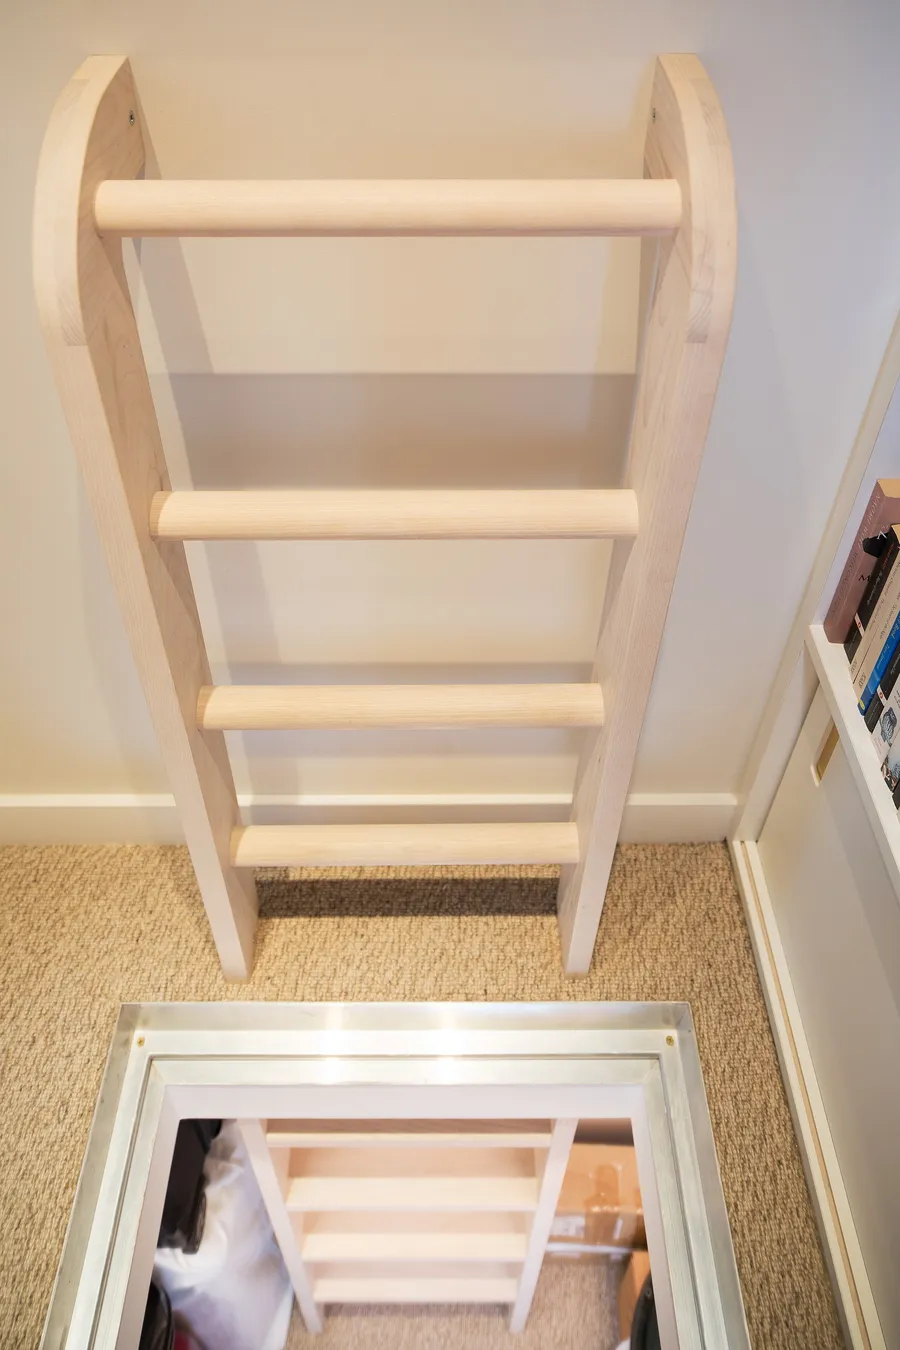
Other interesting pieces included a solid ash ladder disappearing into a hidden “priest hole” storage chamber.
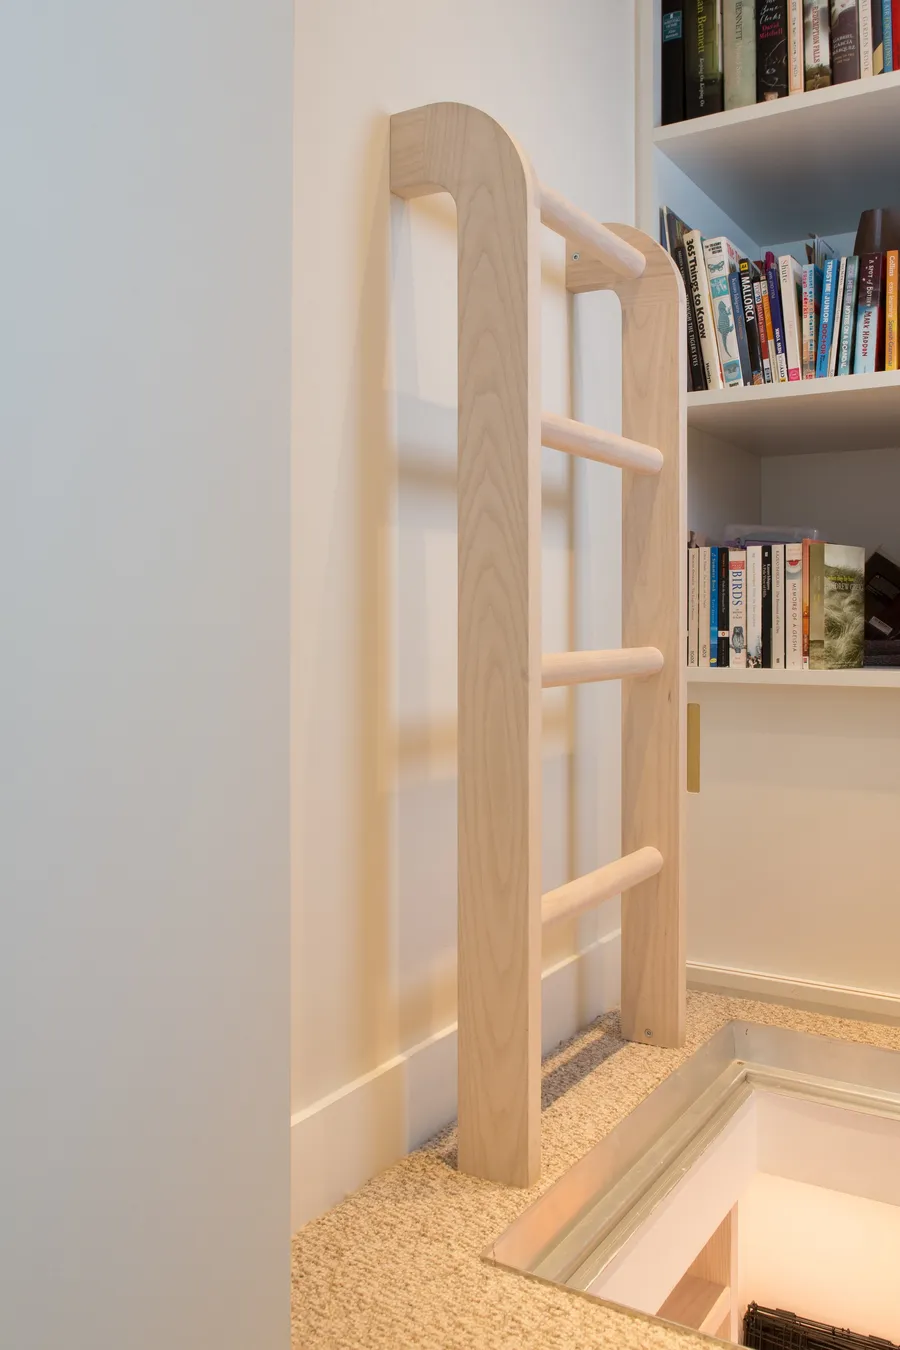
Solid ash ladder with rounded rungs rising beside bookshelves above a hidden floor hatch.
Looking down the solid ash ladder into the open hatch of the hidden priest hole storage chamber.

…a vertical storage unit next to the pantry and piano for cook books and sheet music.
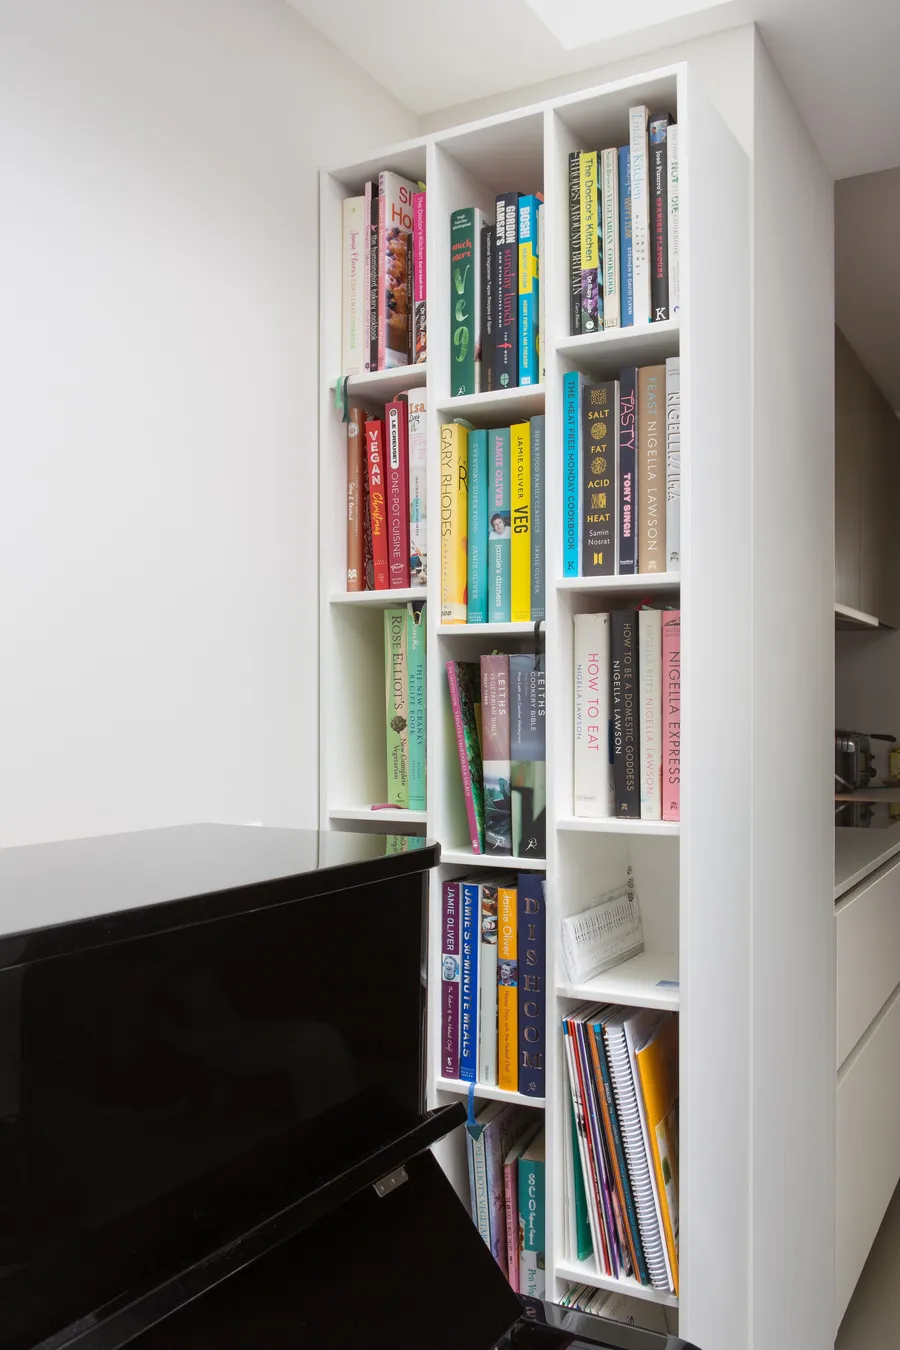
Tall white vertical storage unit filled with cookbooks and sheet music beside a black piano.

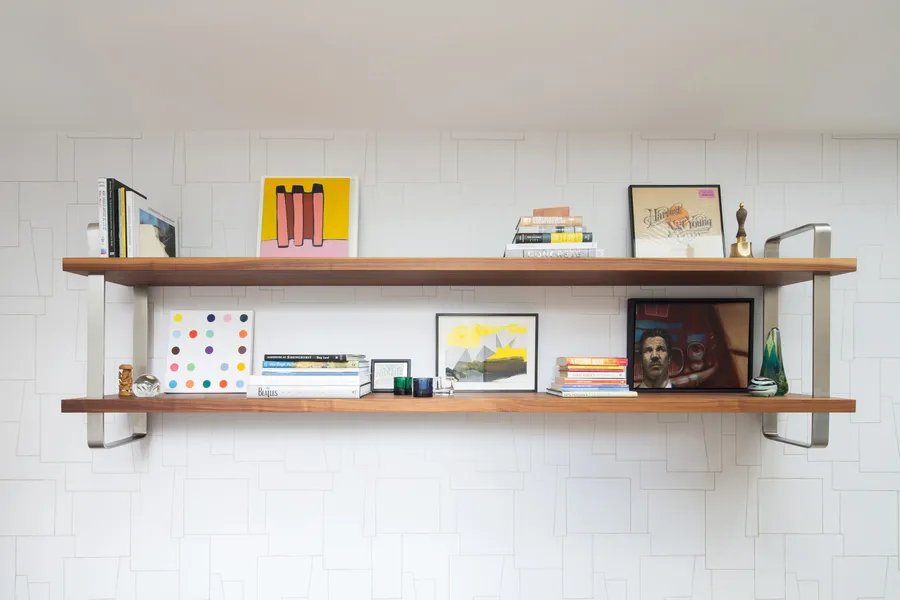
and a walnut tambour shutter in the office with matching solid walnut shelving.
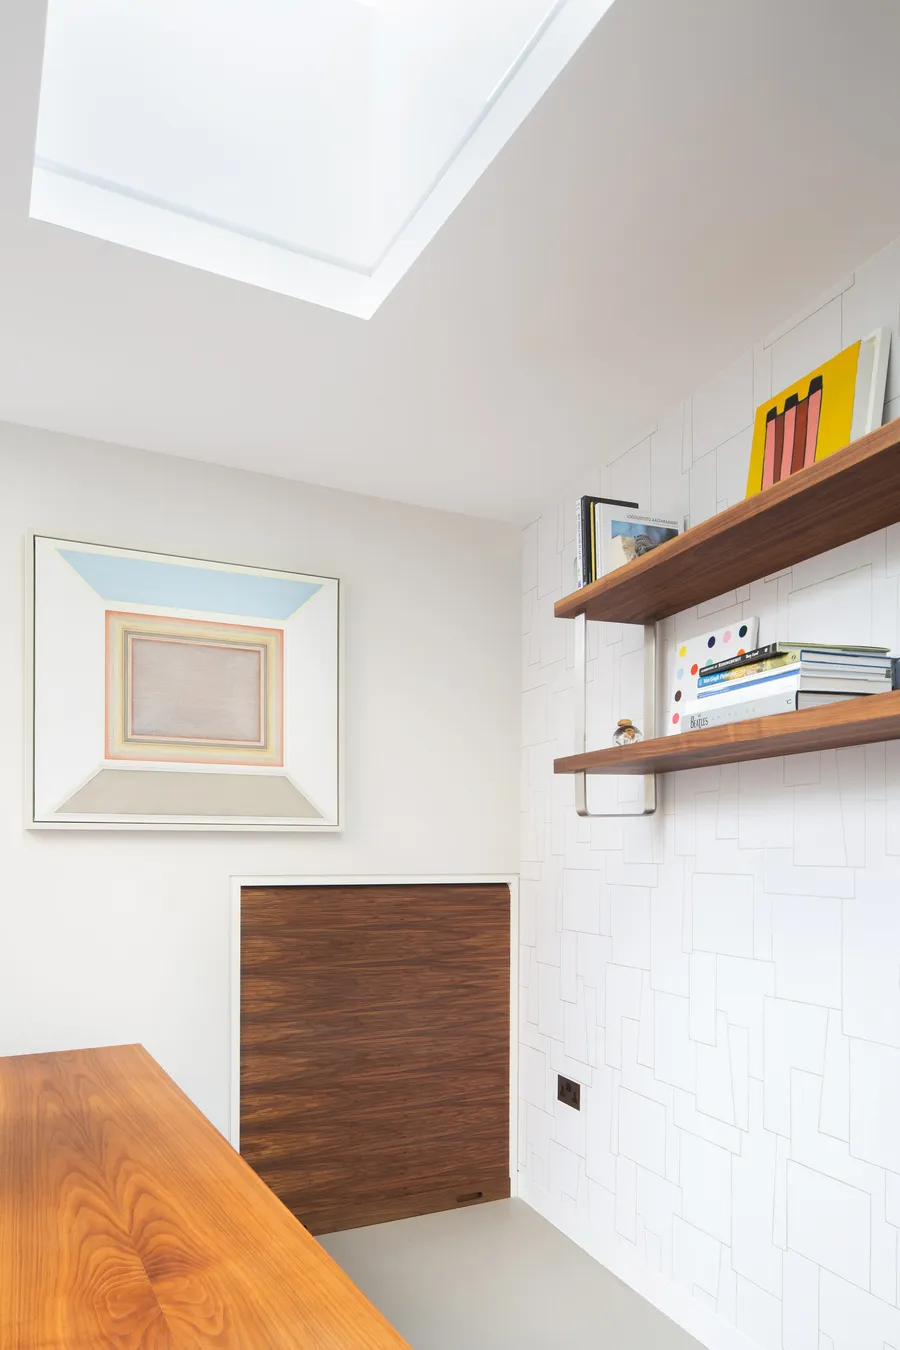
Home office with closed walnut tambour shutter below artwork and solid walnut shelves under a rooflight.
Two solid walnut shelves on brushed steel brackets displaying books and framed artwork.
Open-plan basement living room with white ebony audio-visual unit, leather sofa and garden beyond.