Skip to content

Battersea Power Station

Working with our long-standing client in the iconic Battersea Power Station development was a perfect Constructive project. In collaboration with Claire Canning Designs we designed and built the furniture for the newly refurbished penthouse apartment.
Our role

Design detail, build

Interior Design

Photos

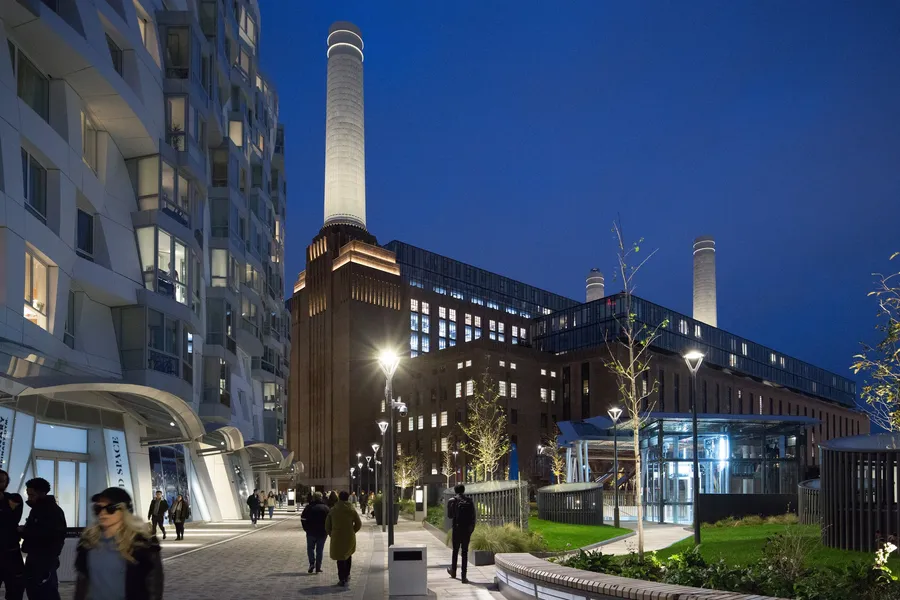
Battersea Power Station chimney and new apartment buildings lit up at dusk.

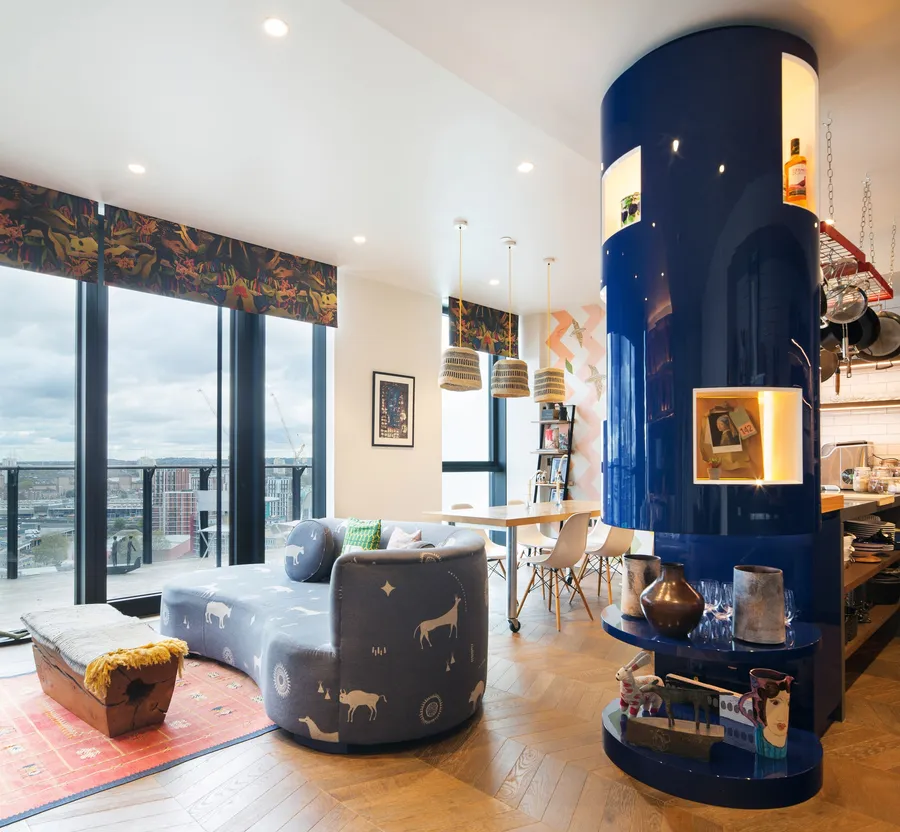
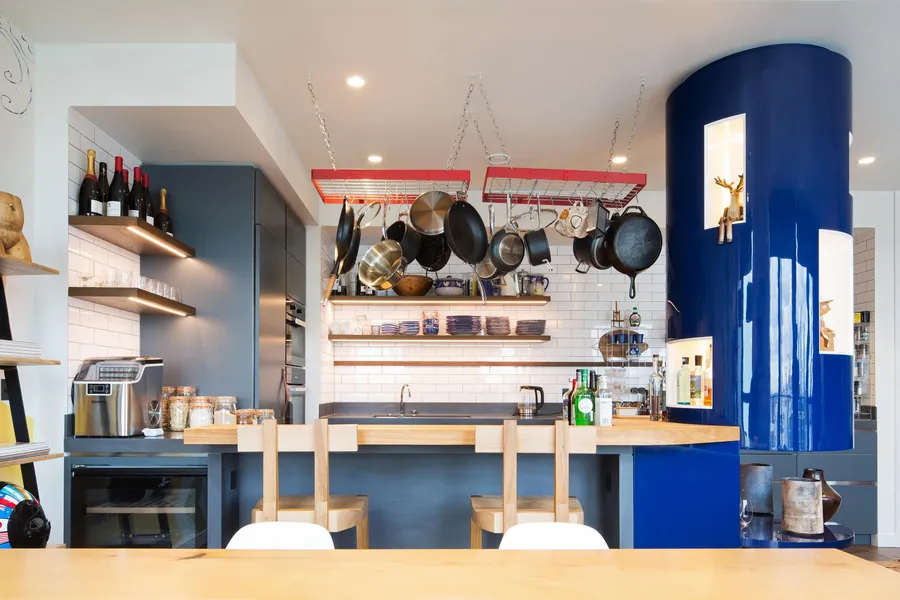
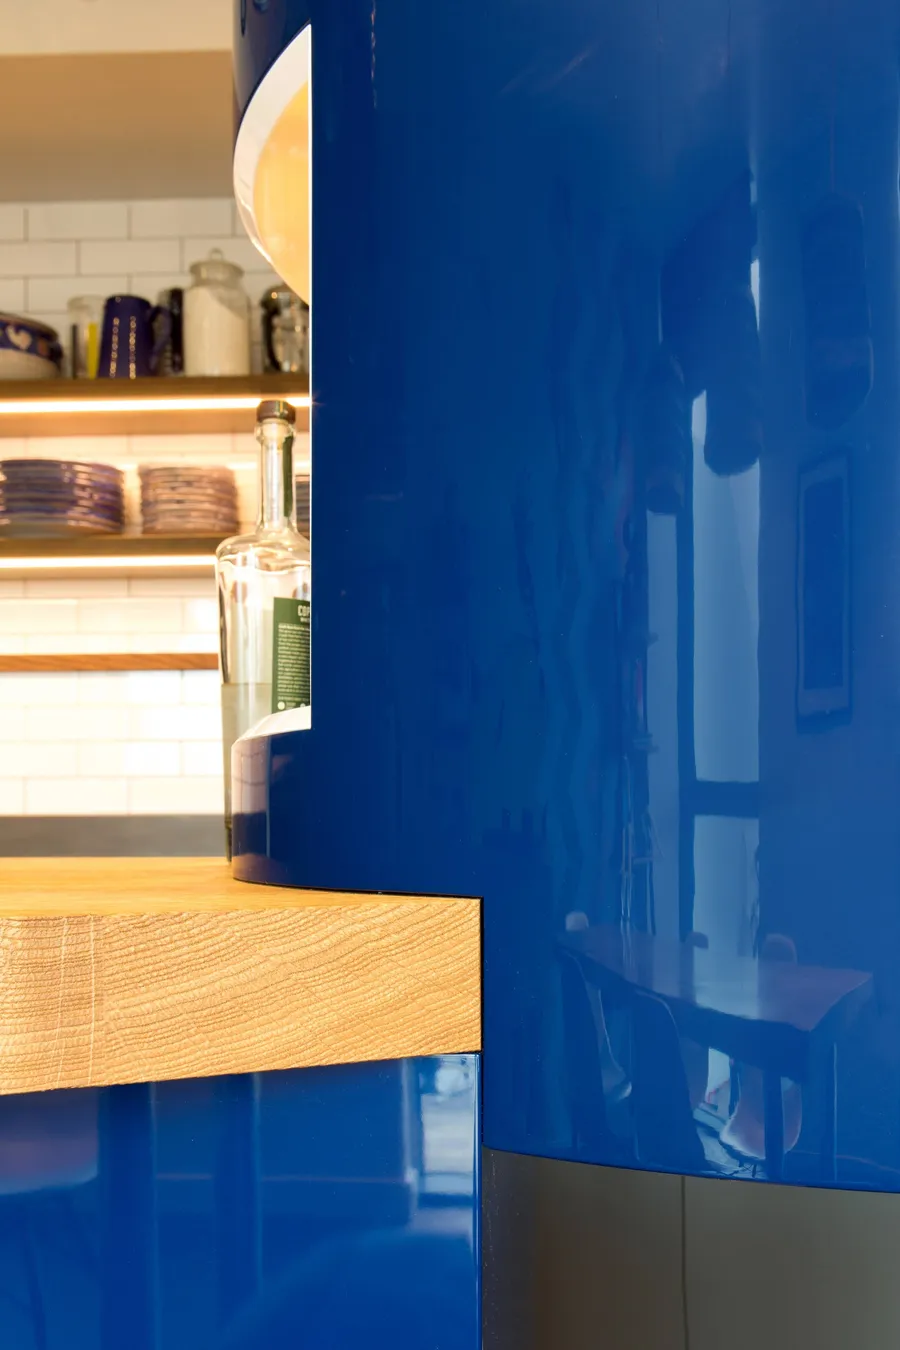
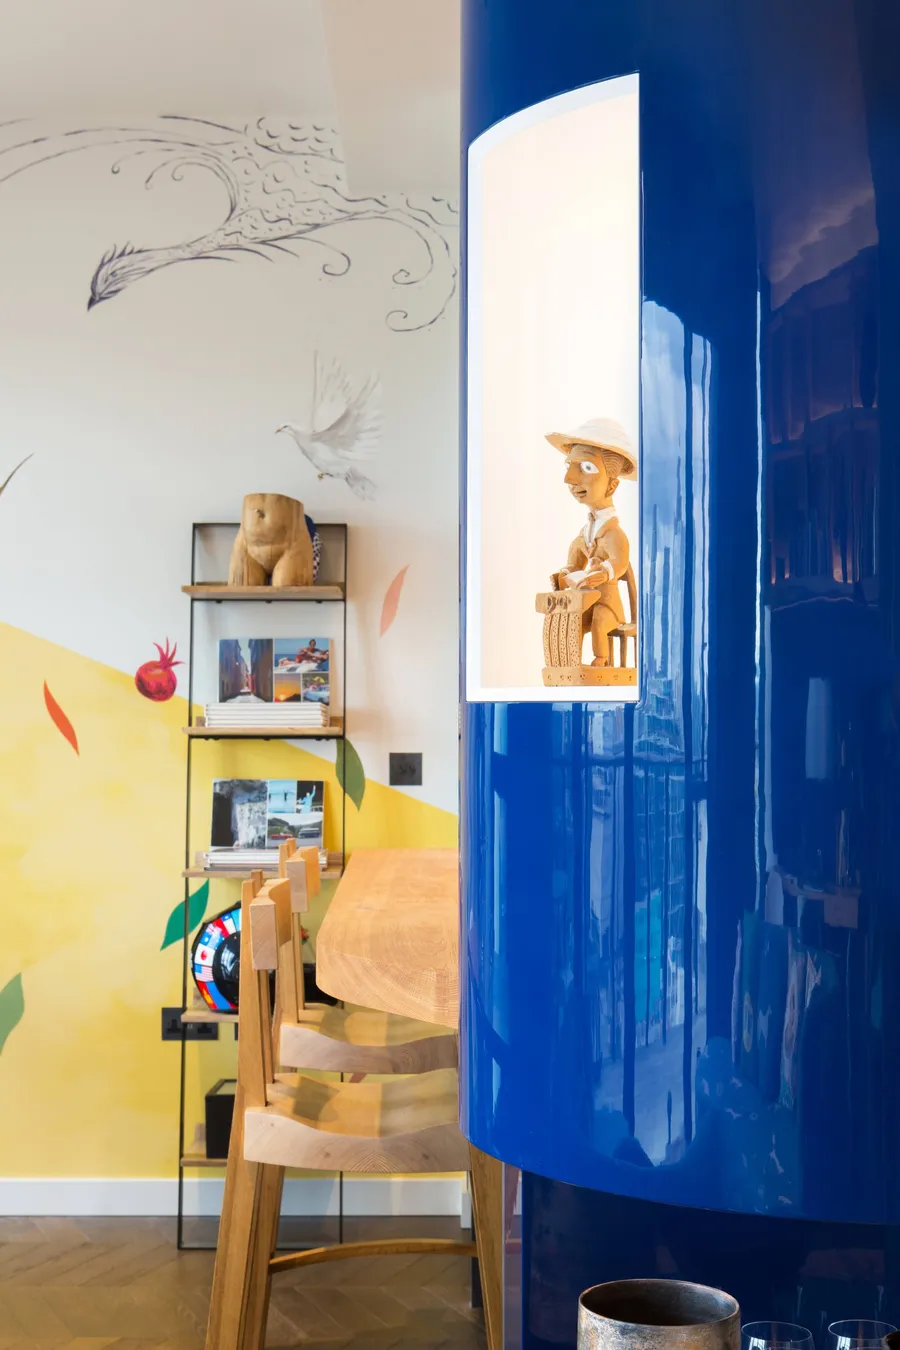
In the kitchen we designed a large cylindrical display tower finished in high gloss blue lacquer to book end the existing peninsula, with a new 60mm solid oak breakfast bar worktop running into it. This was a complex piece to fabricate and the end result is a real statement piece.
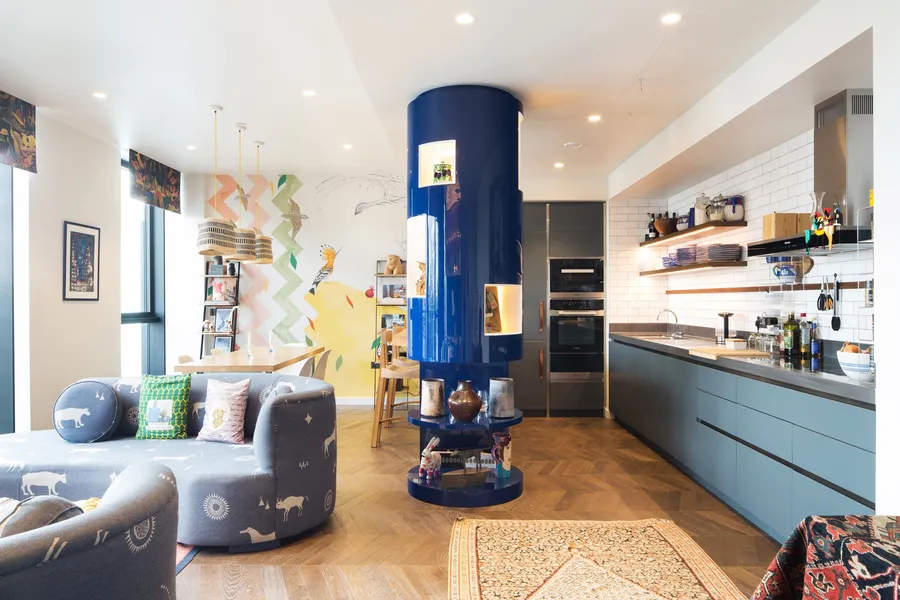
Open-plan penthouse with blue gloss lacquer display tower between the living area and kitchen.
Cylindrical blue lacquer display tower with lit niches beside a curved sofa and city view.
Kitchen peninsula with solid oak breakfast bar running into the blue lacquer display tower.
Close-up of the solid oak breakfast bar meeting the curved blue gloss lacquer tower.
Carved figure in a lit niche of the blue lacquer tower, oak bar stools beyond.

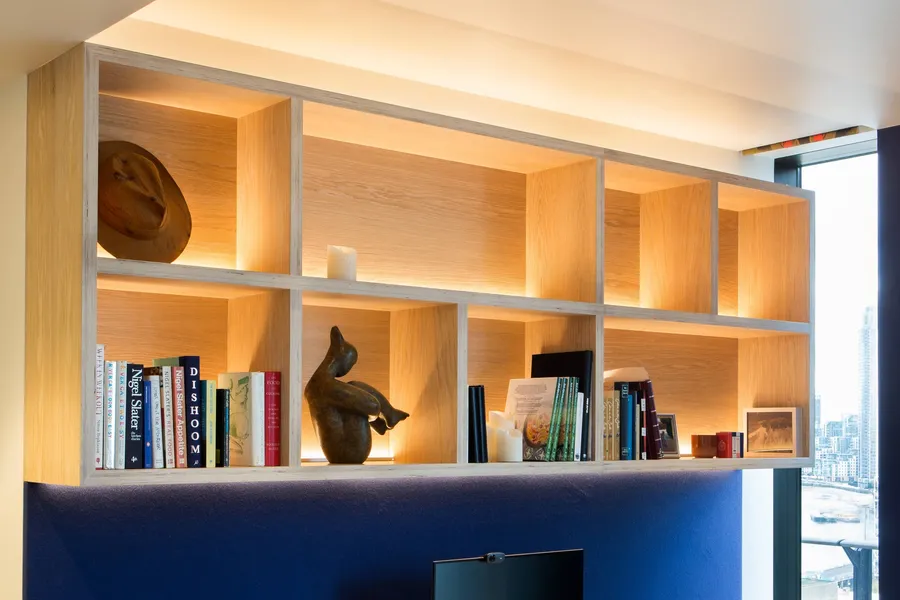
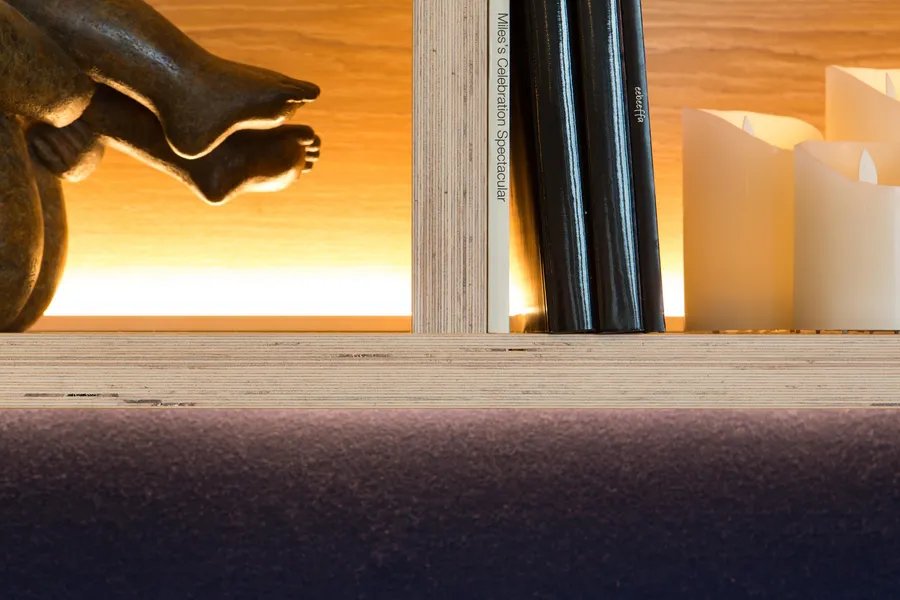
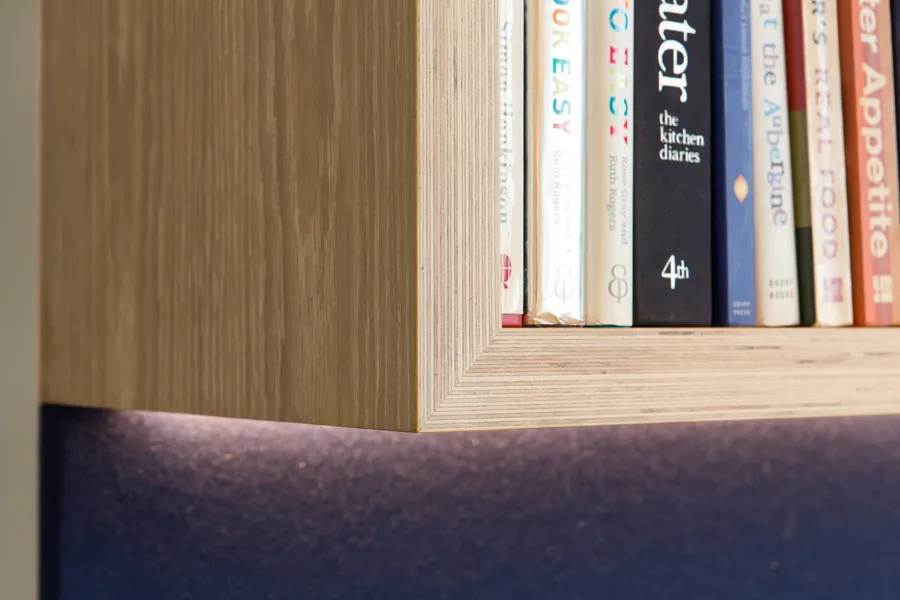
The materials and finishes were chosen from a nautical palette to complement previous work we have delivered for our client. Some of the key materials used include solid oak, oak veneered birch plywood, dark blue gloss lacquer and warm white LED’s.
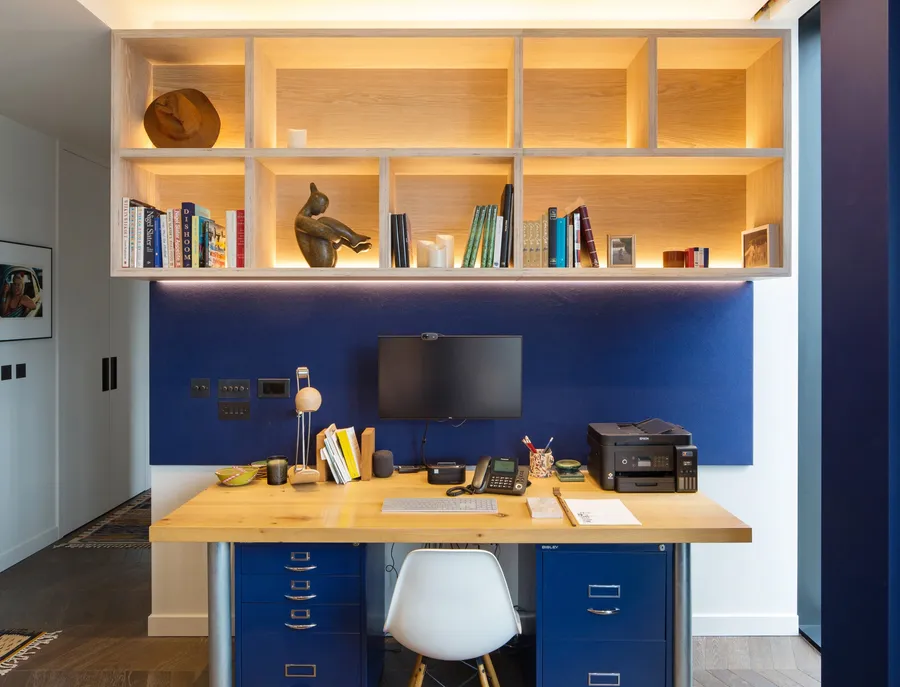
Home office with illuminated oak veneered birch plywood shelving above a solid oak desk.
Wall-hung oak veneered birch plywood shelving with warm LED lighting, books and sculpture.
Close-up of the birch plywood edge on a lit shelf with sculpture, books and candles.
Close-up of the exposed birch plywood corner of the oak veneered bookshelf with LED strip.

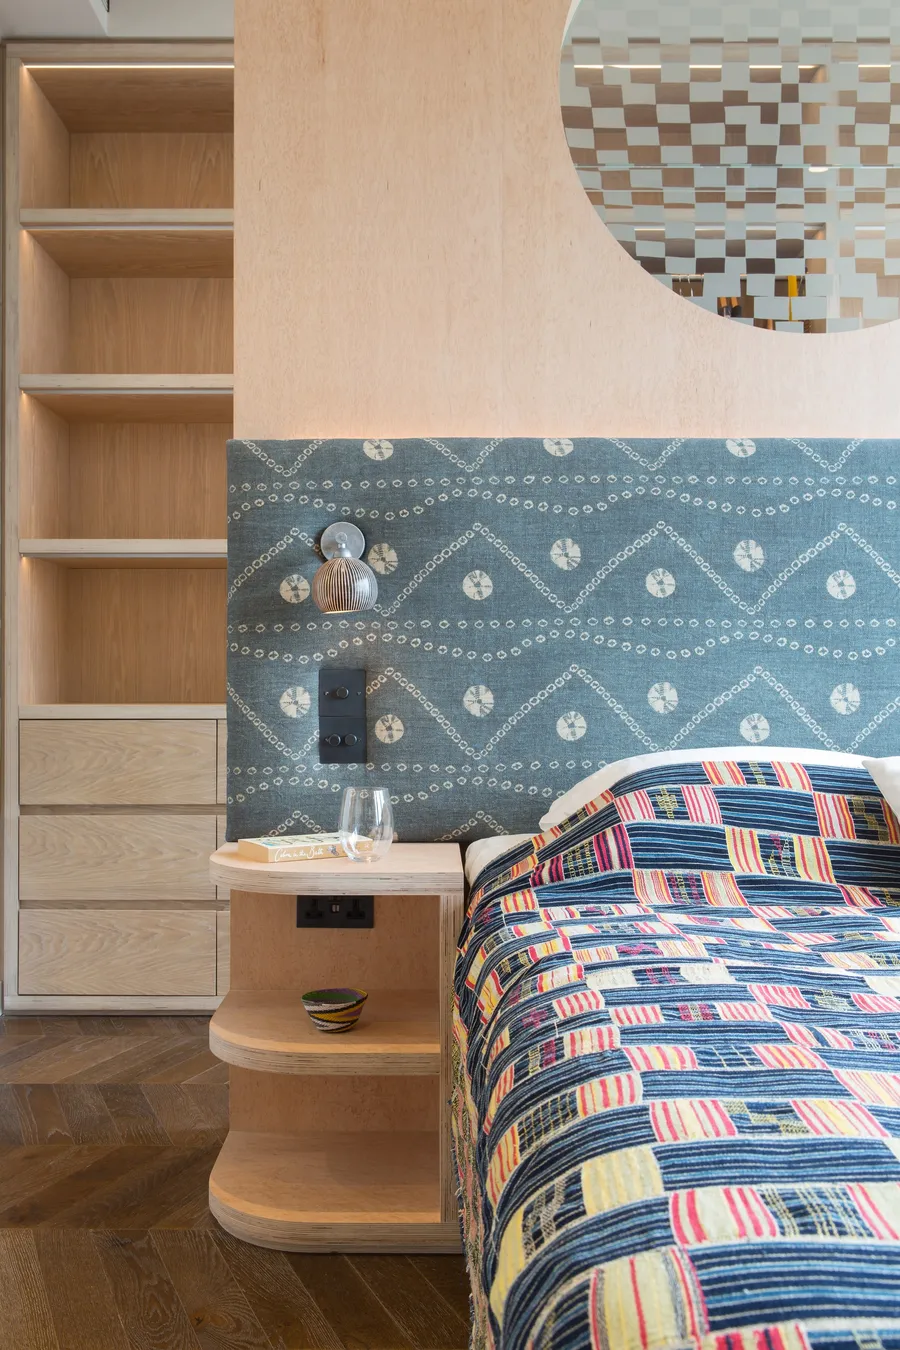
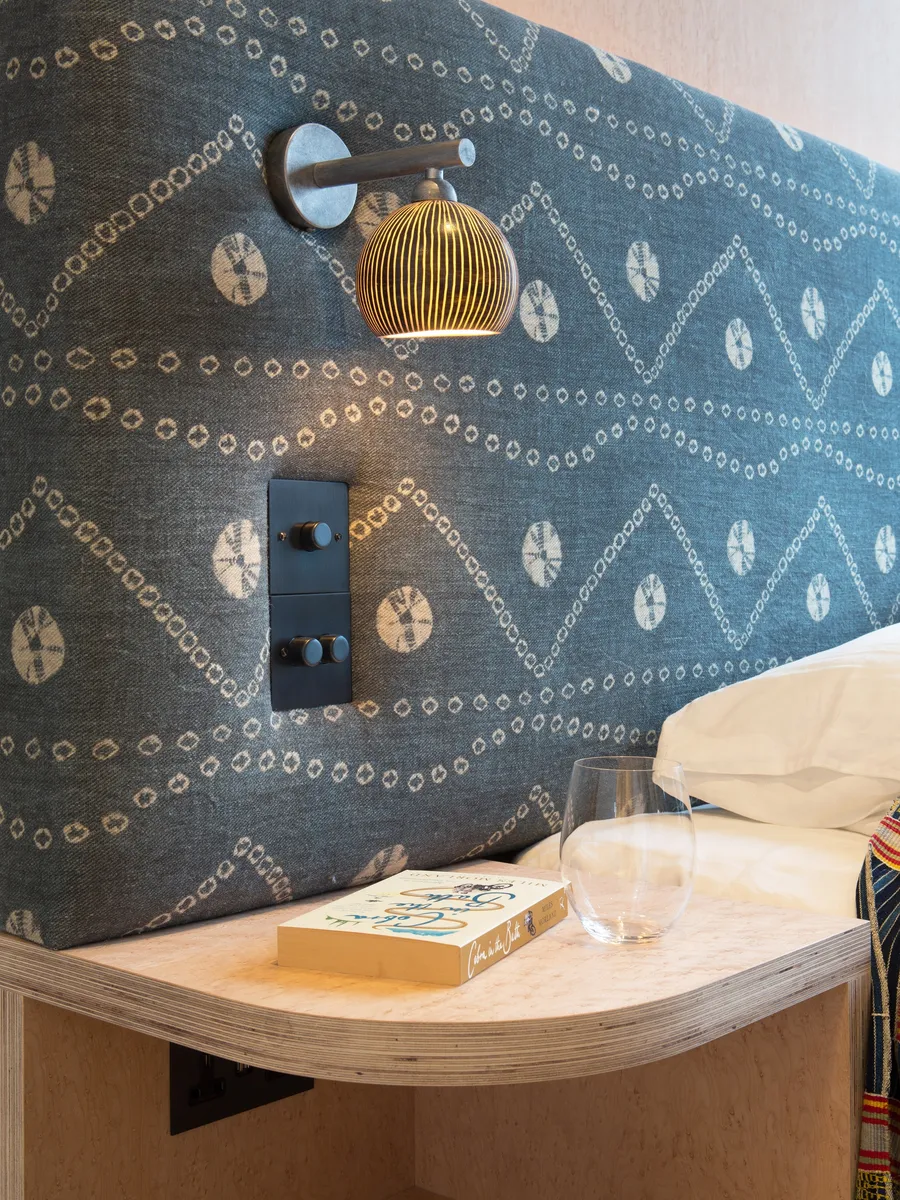
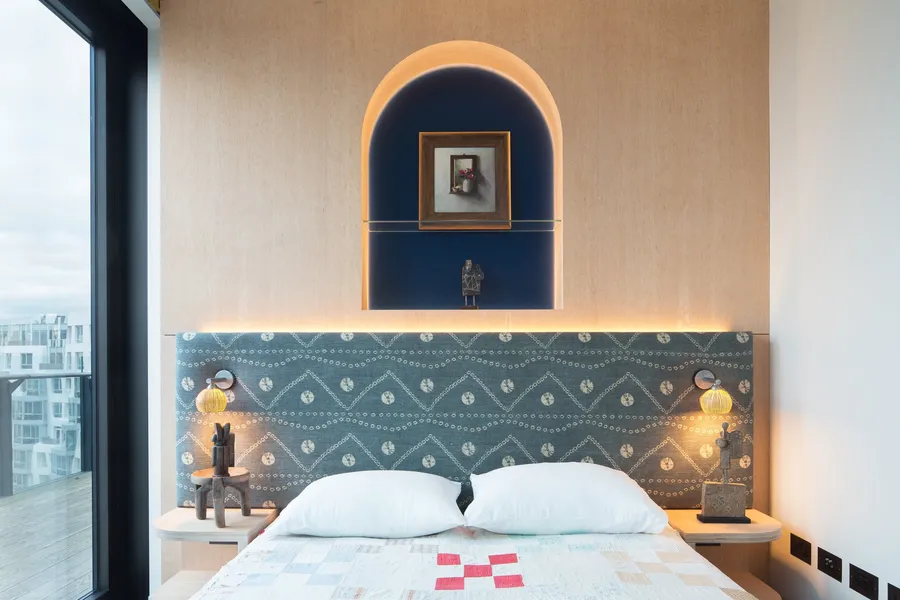
The bedrooms included full height headboards made using burr maple veneered panels, with upholstered cushions supplied by Stefanou & Co. The upholstery compliments the colourful fabrics chosen for the blinds and bedding.
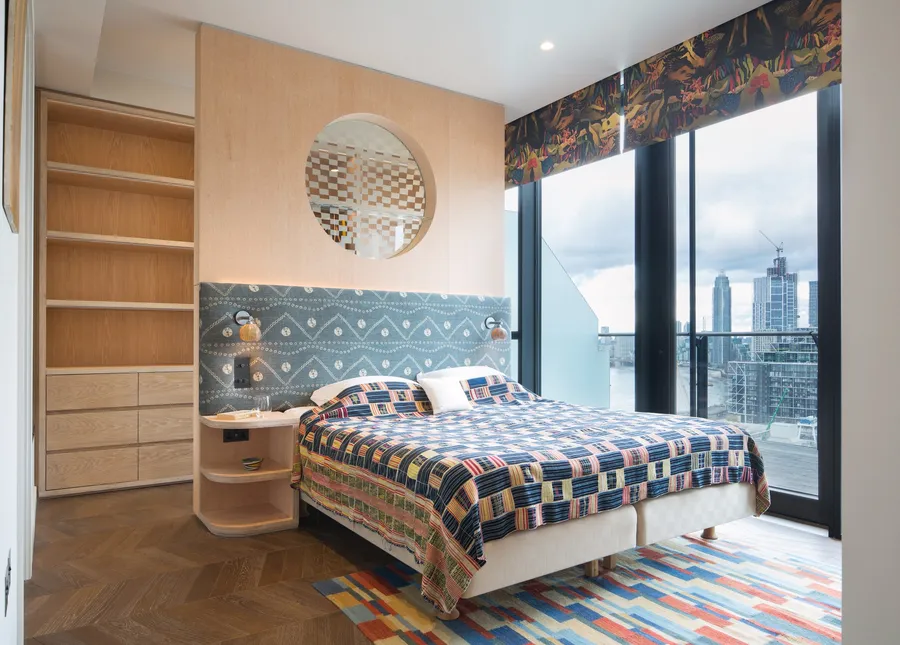
Bedroom with burr maple veneered headboard wall, upholstered panel, round mirror and oak shelving.
Upholstered headboard with curved plywood bedside shelf beside built-in shelving and drawers.
Close-up of the curved birch plywood bedside shelf, wall light and upholstered headboard.
Second bedroom with burr maple headboard wall and lit arched niche above an upholstered panel.
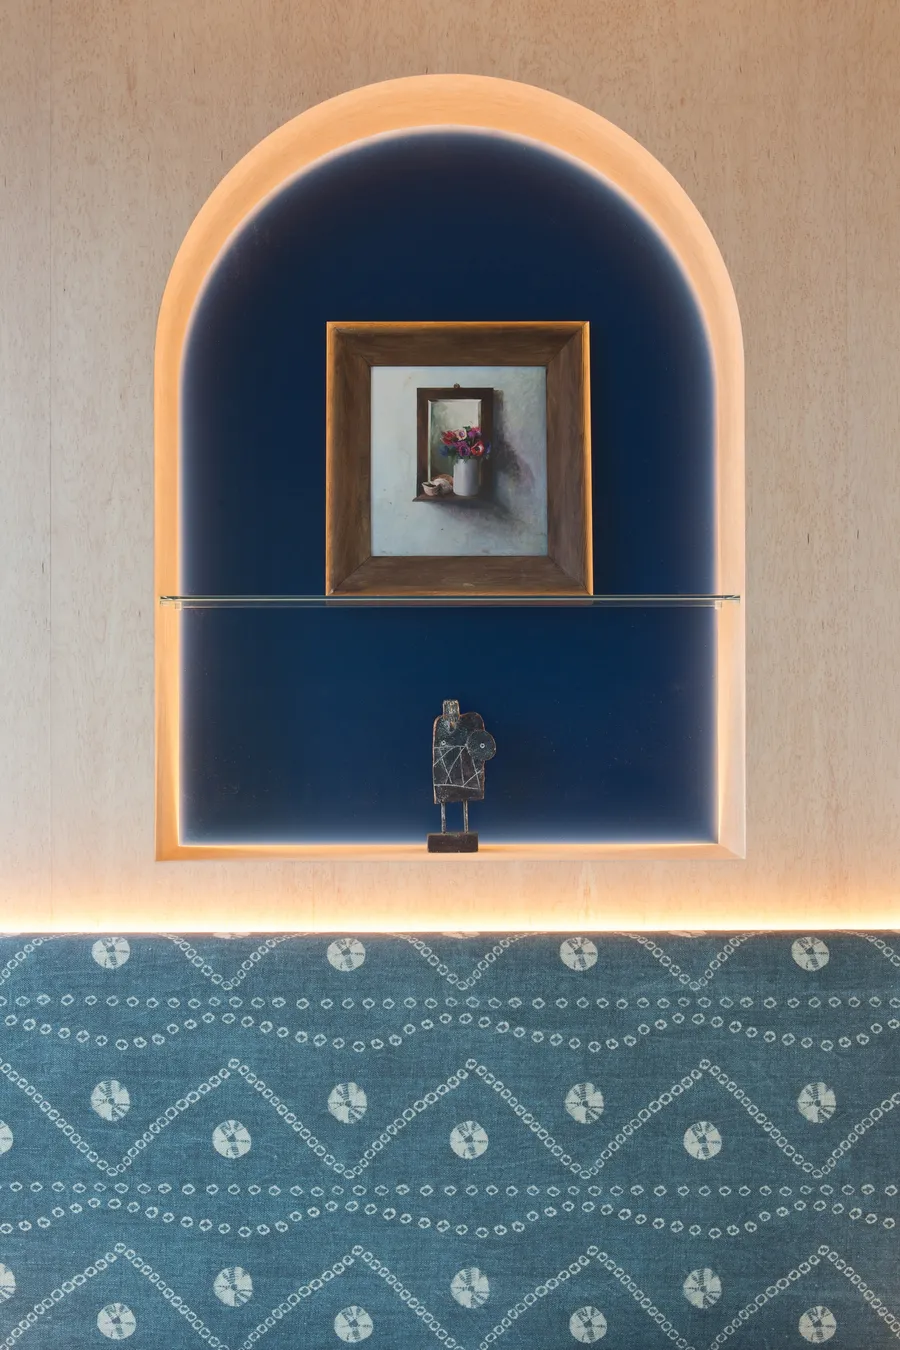
Lit arched niche with dark blue back, glass shelf and framed painting above the headboard.
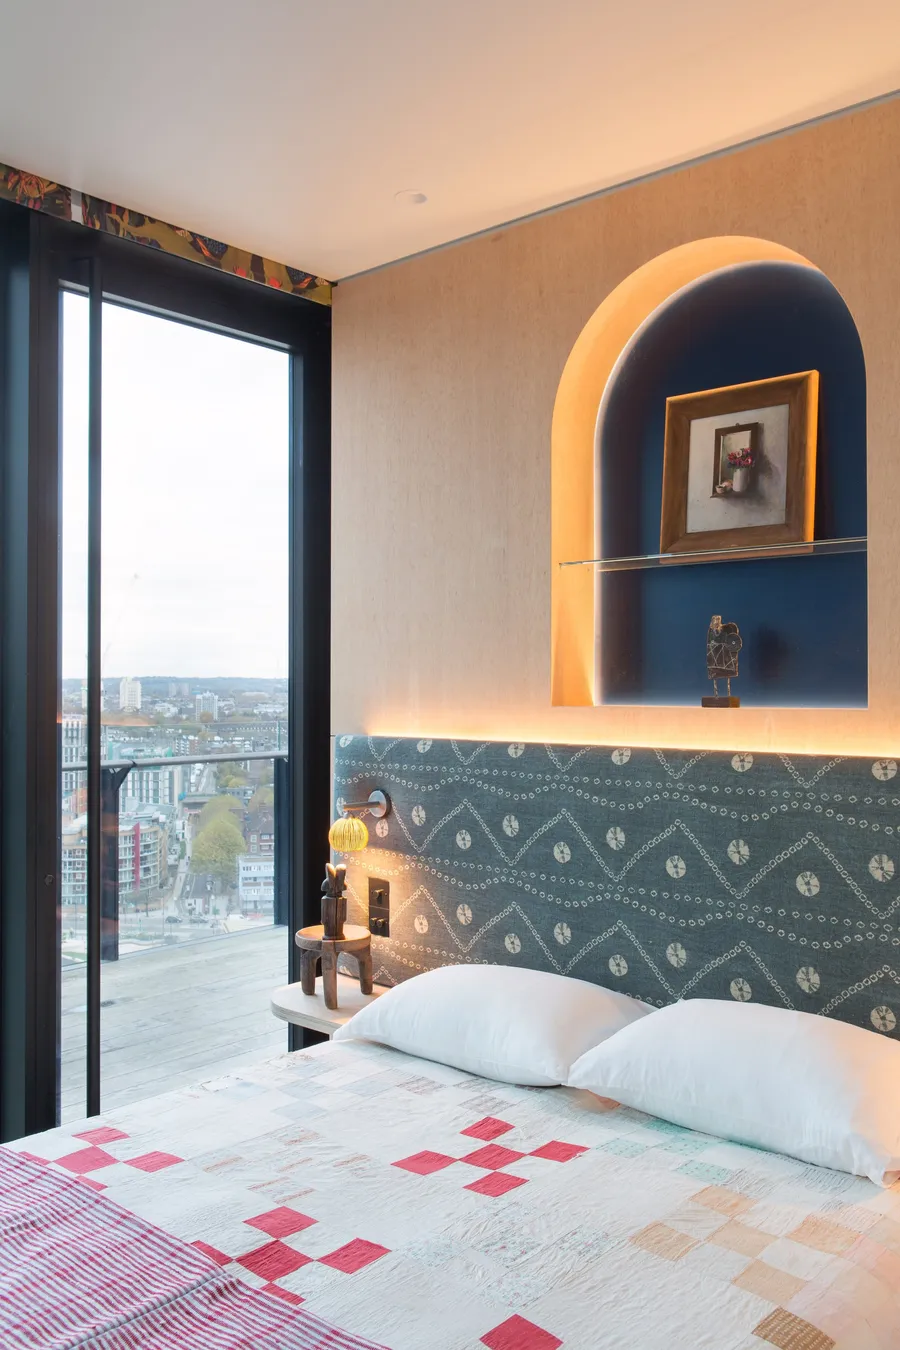
Side view of the arched niche and headboard wall beside a floor-to-ceiling window.

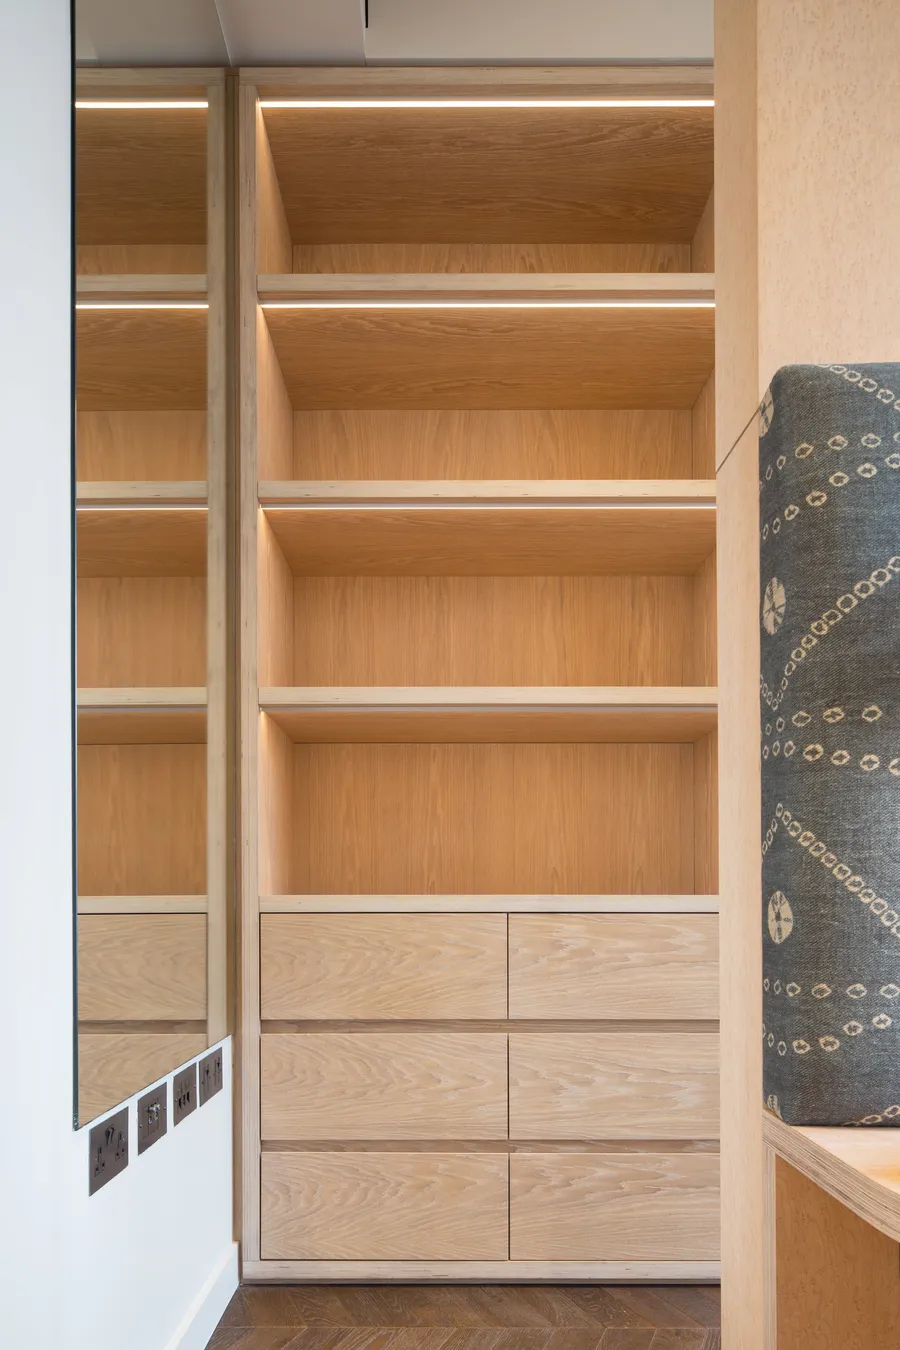
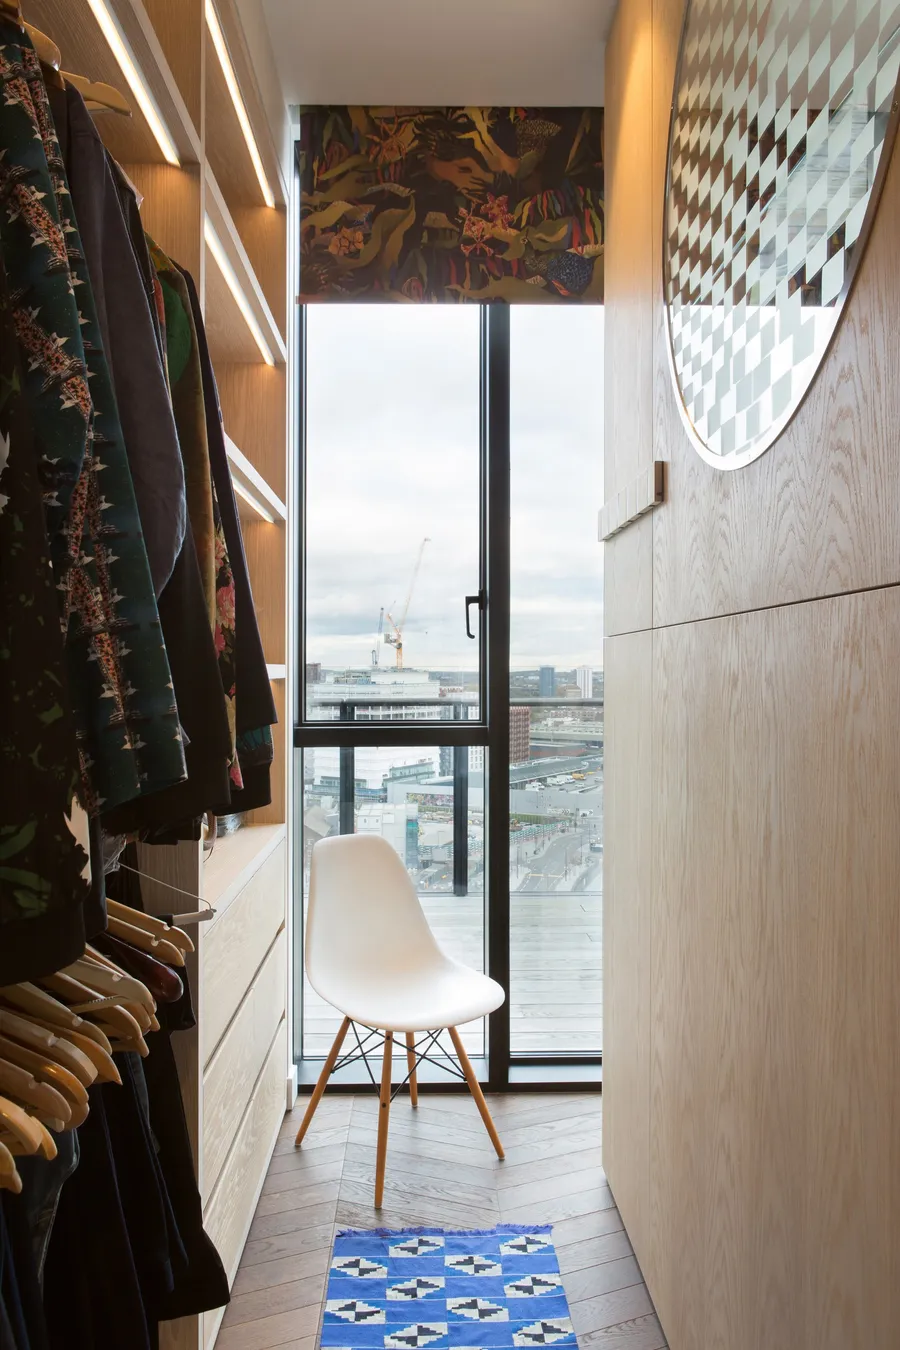
The bedroom dressing table and wardrobe area features the same illuminated oak veneered birch plywood shelving as the living room.
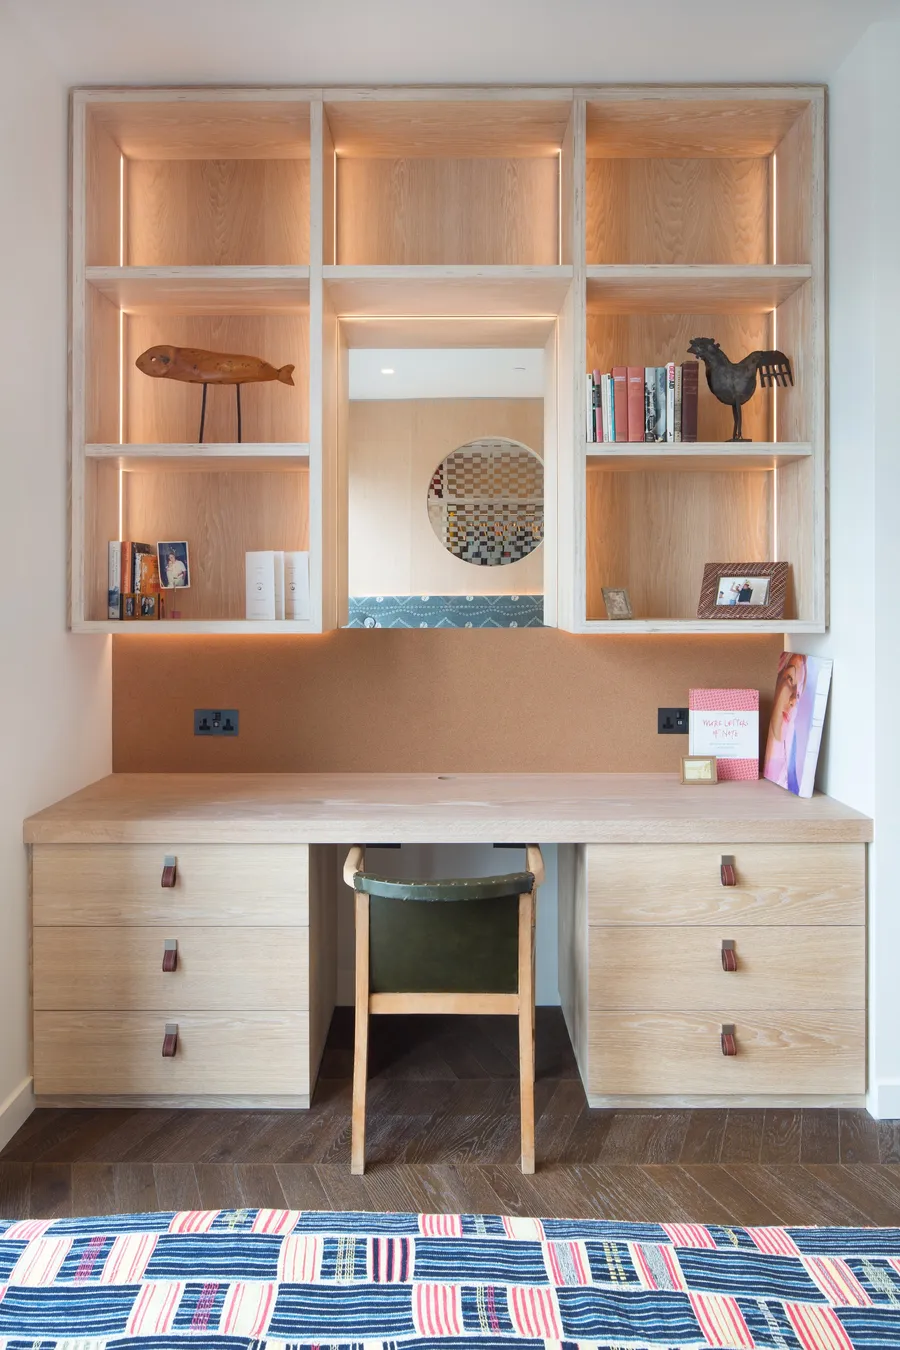
Oak veneered dressing table with drawers and illuminated open shelving around a mirror.
Oak veneered wardrobe with lit open shelves above a bank of drawers.
Narrow dressing area with hanging rails, oak veneered panelling and a window view.

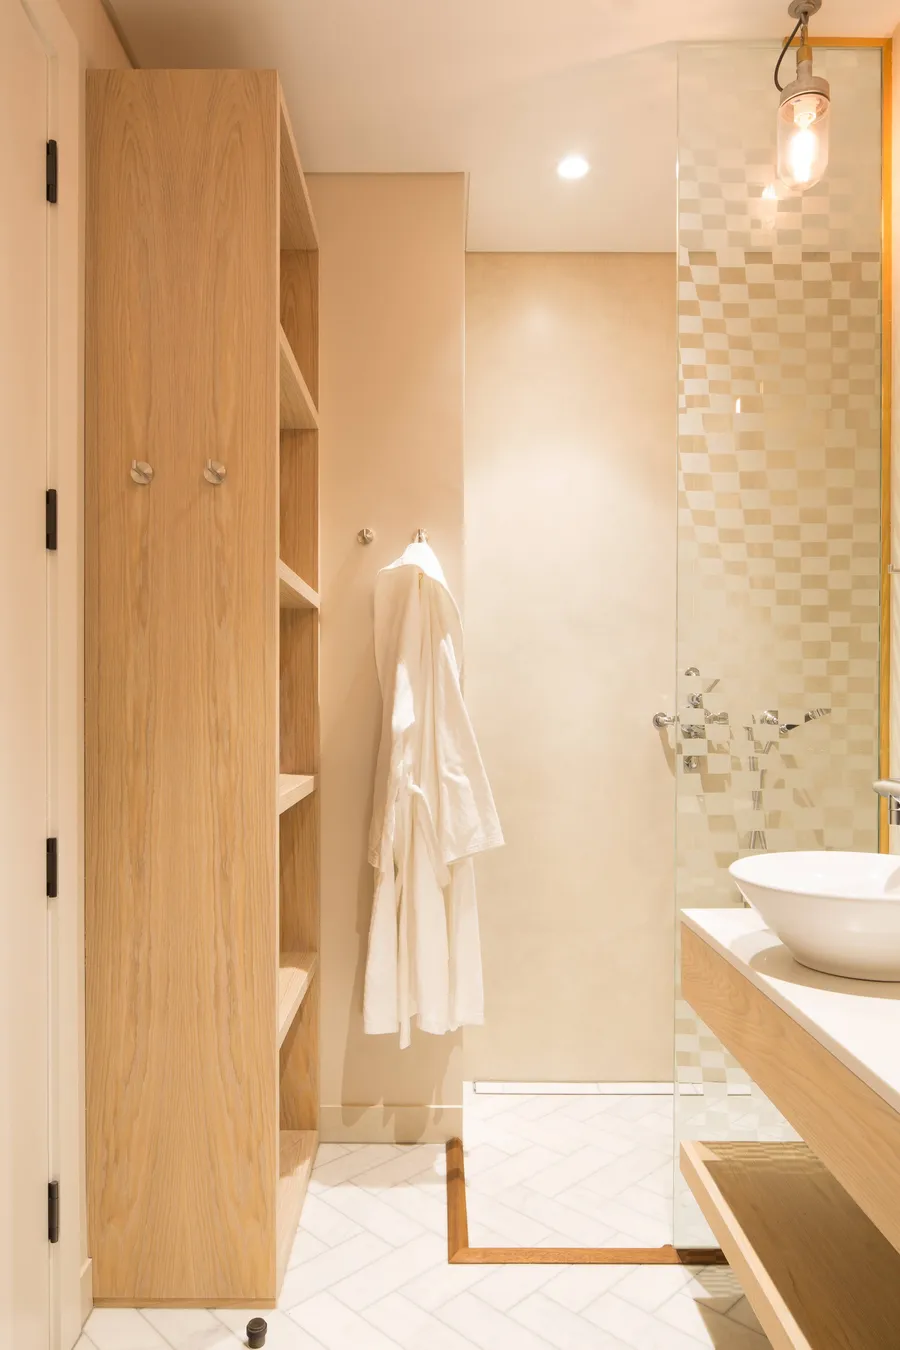
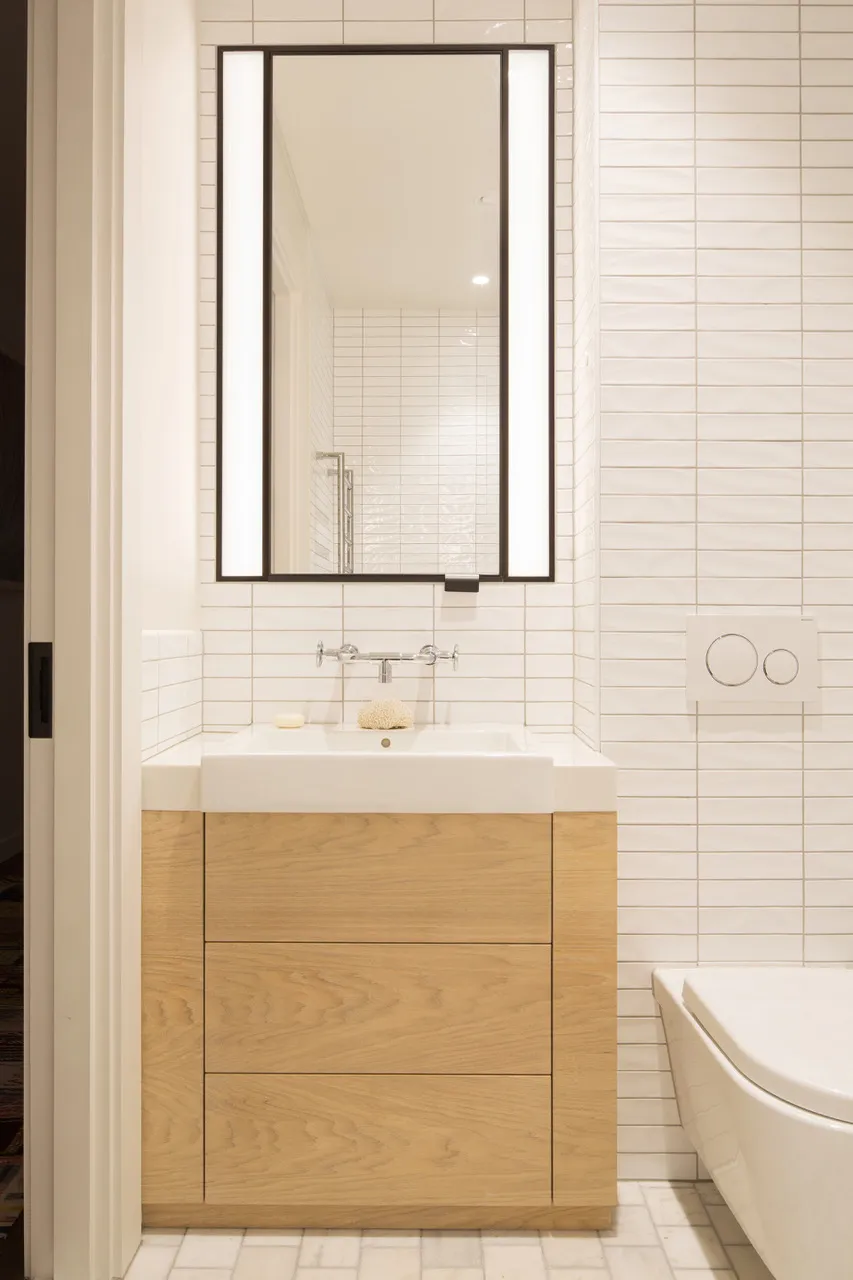
The limed oak veneered birch plywood theme was continued into the bathrooms.
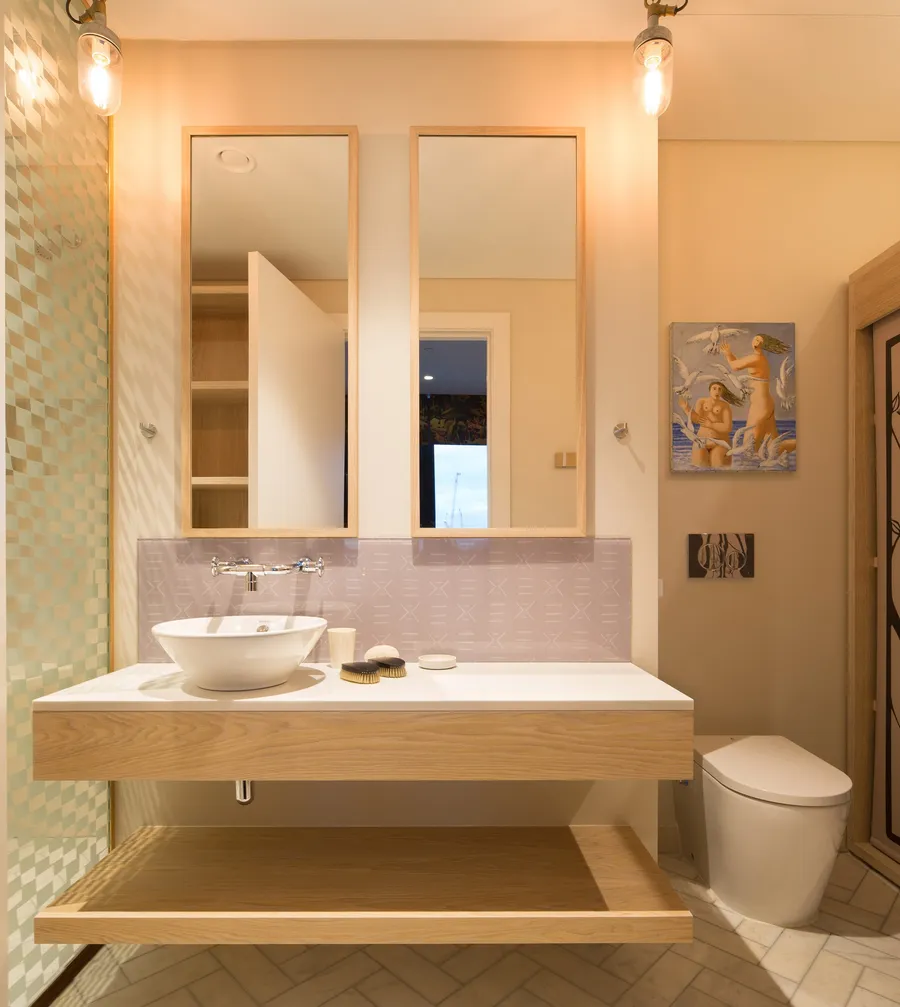
Bathroom with floating limed oak vanity, open shelf below and twin oak framed mirrors.
Tall limed oak bathroom cabinet with open side shelves beside a walk-in shower.
Pale oak vanity unit with three drawers beneath a white basin in a tiled bathroom.
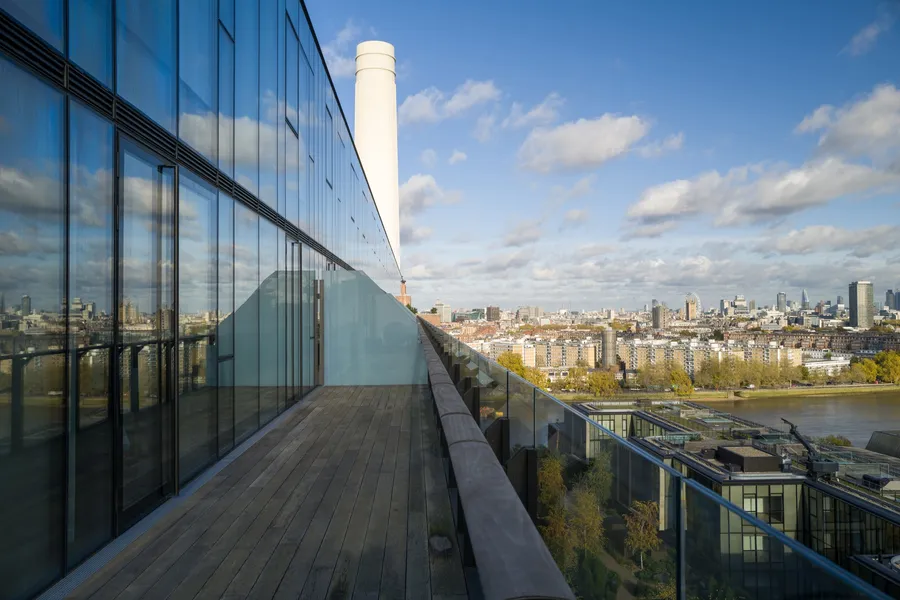
Penthouse terrace with timber decking overlooking the Thames beside a power station chimney.