Hawkhurst Barn
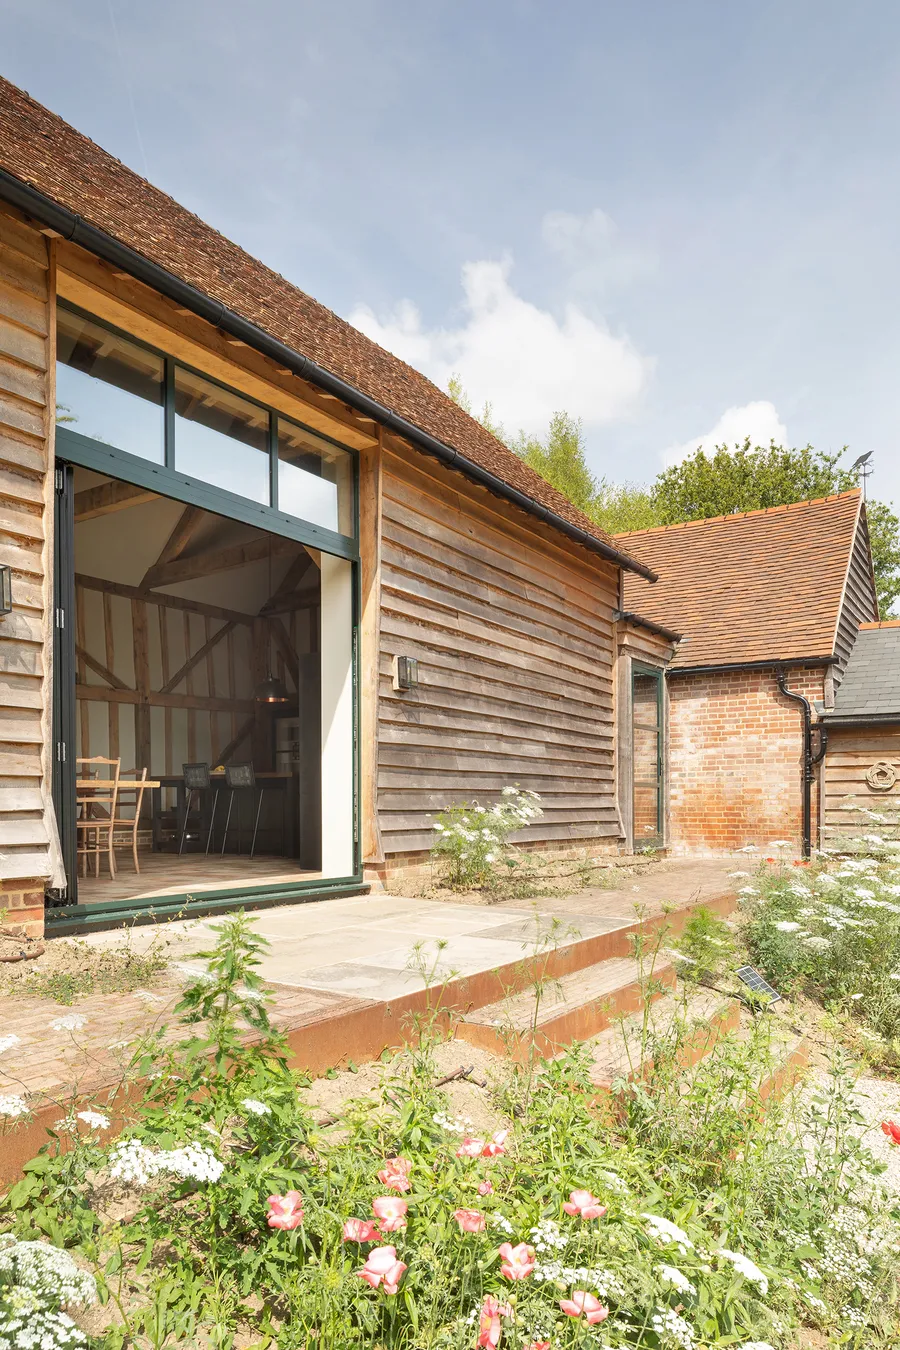
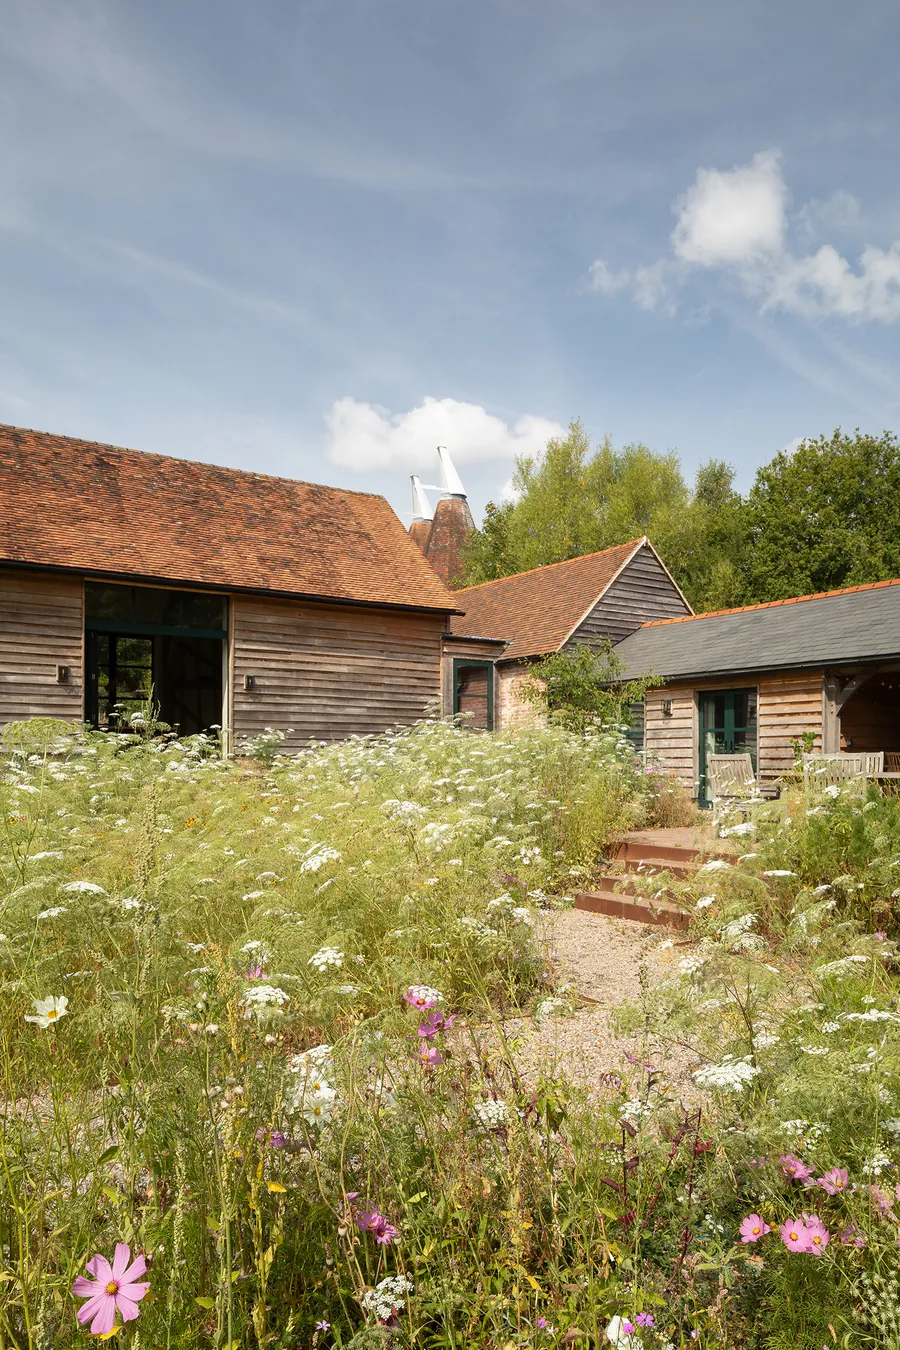
This project is a good example of how helpful it can be to start the conversation with us earlyon in your build. Our client was converting a fourteenth centuary barn and wanted our help designing her dream kitchen.
Our role
Design, detail, build
Photography
Agnese Sanvito
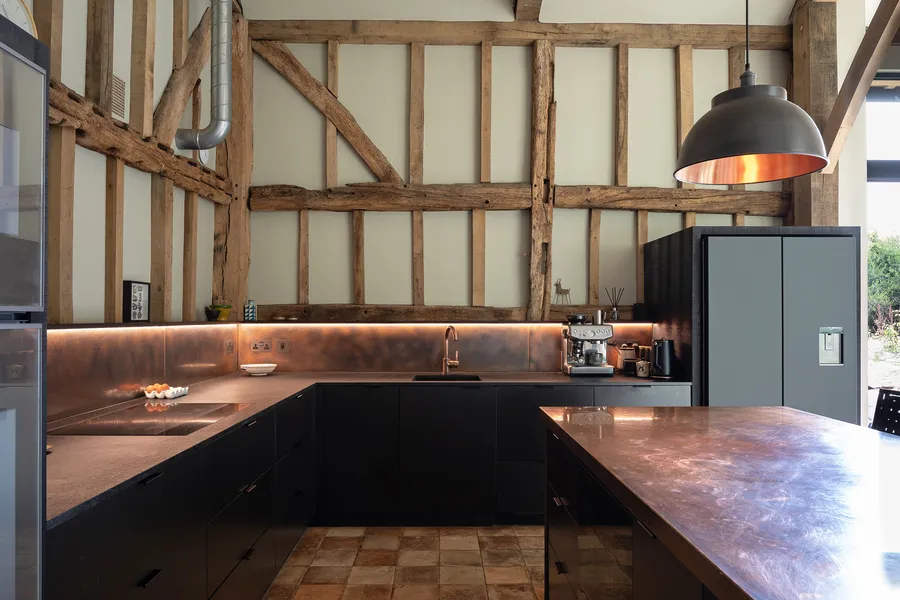
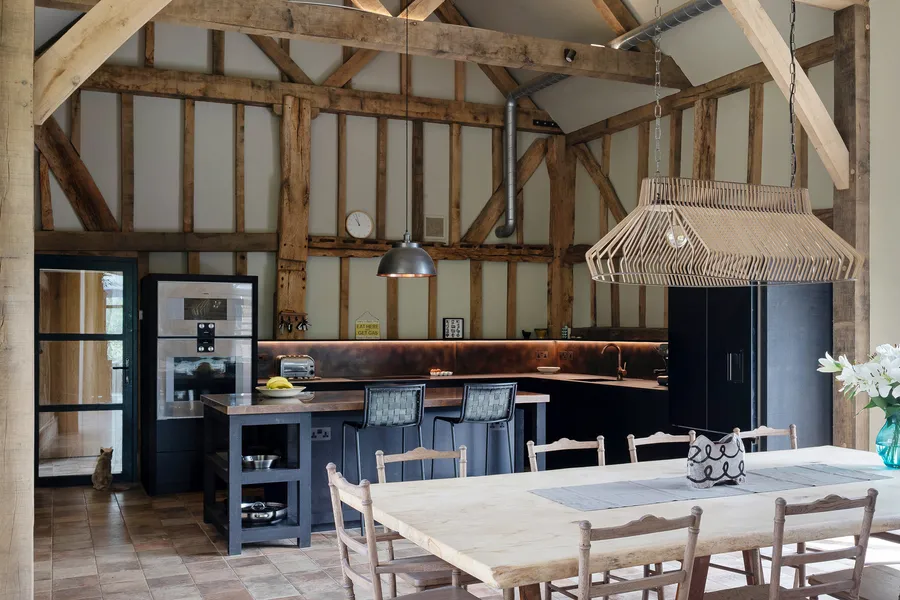
We surveyed the barn at various stages of the build and worked closely with our client on the design.
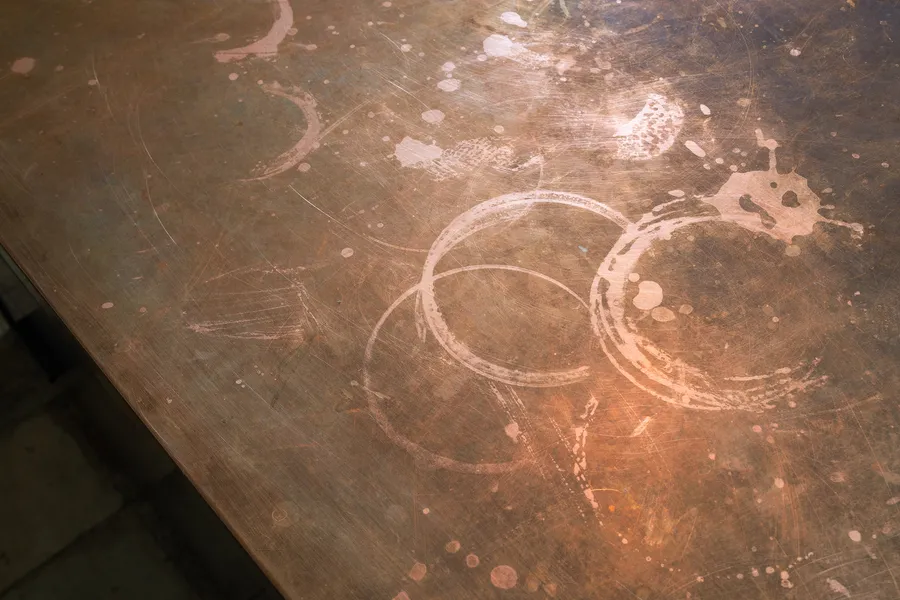
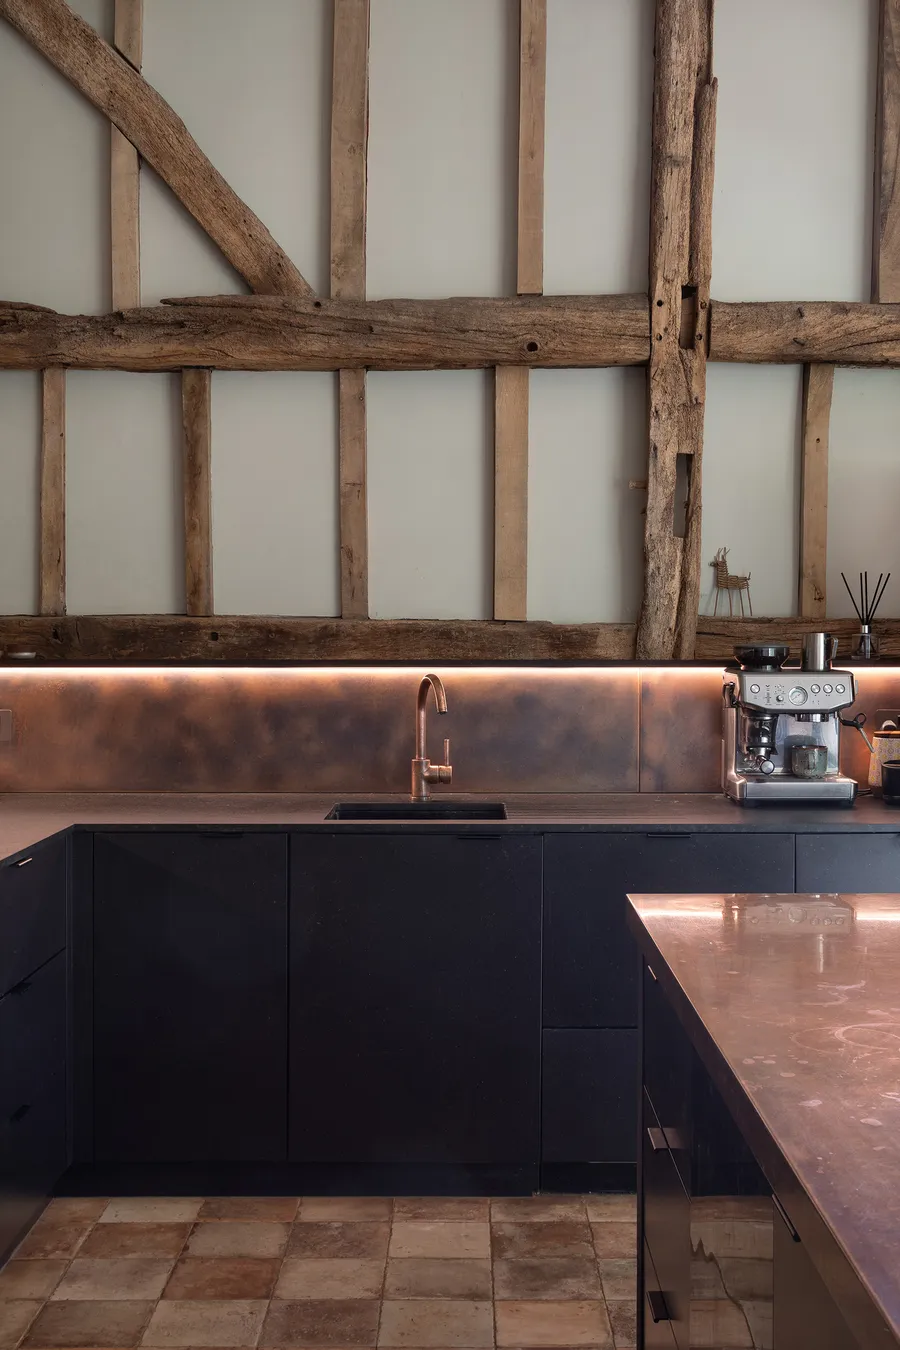
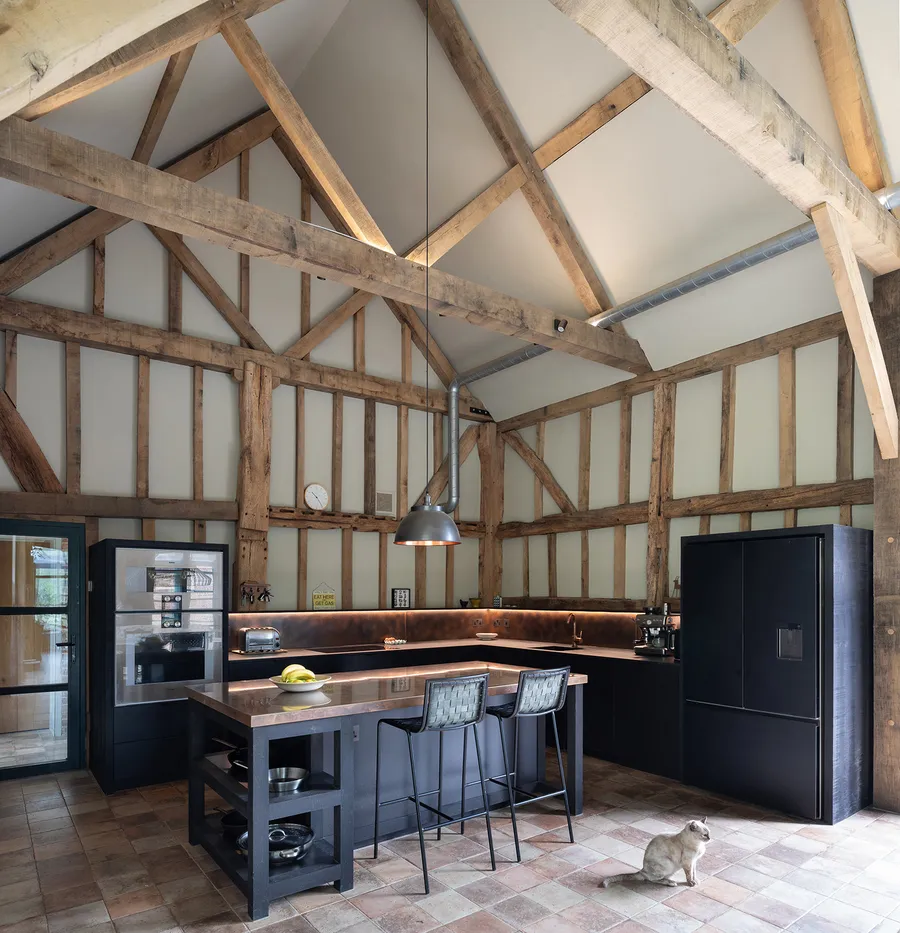
Black leather-honed granite was chosen for the worktops and copper for the splashbacks and island.
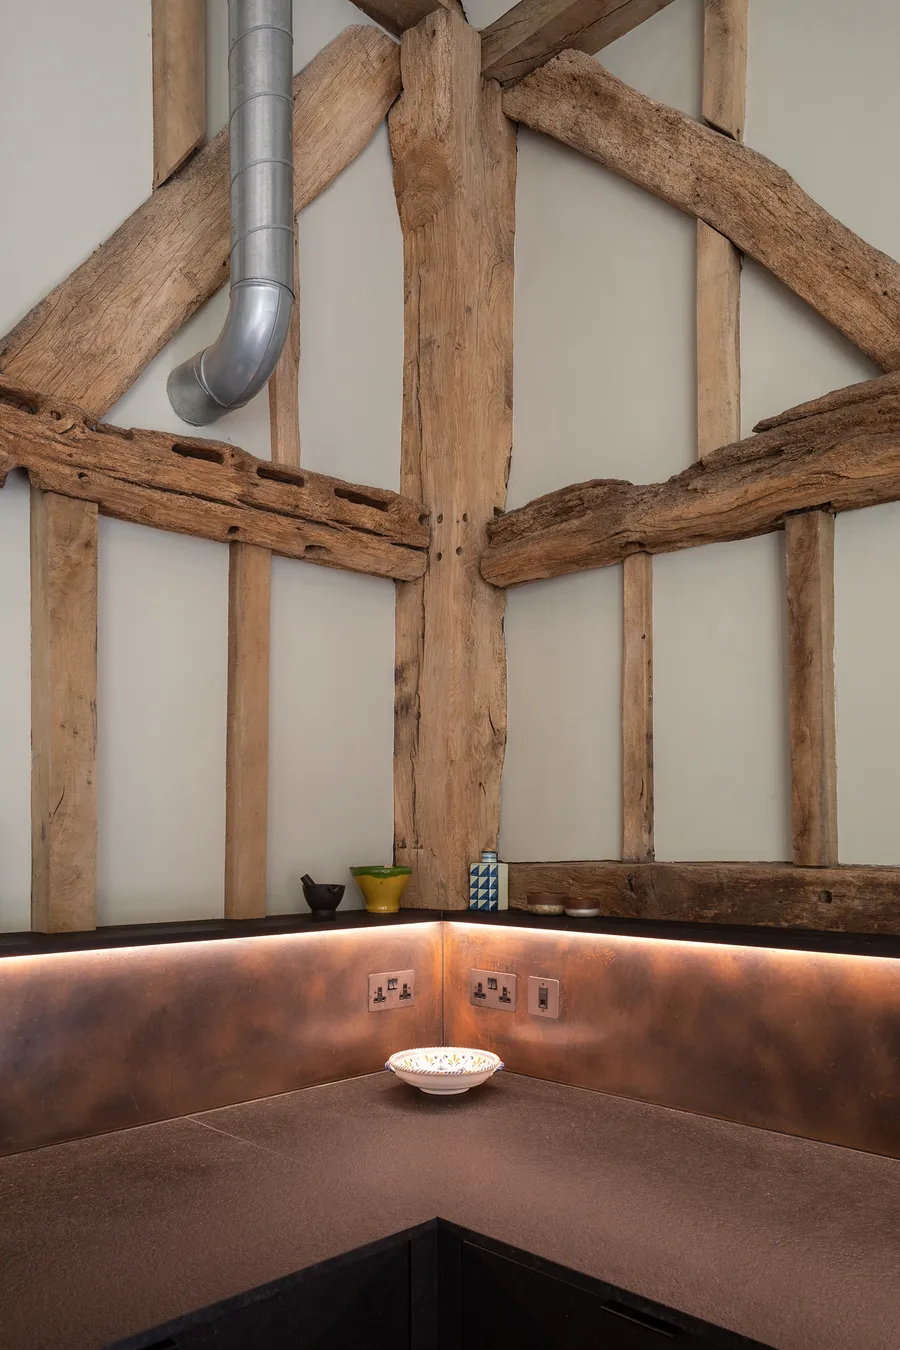
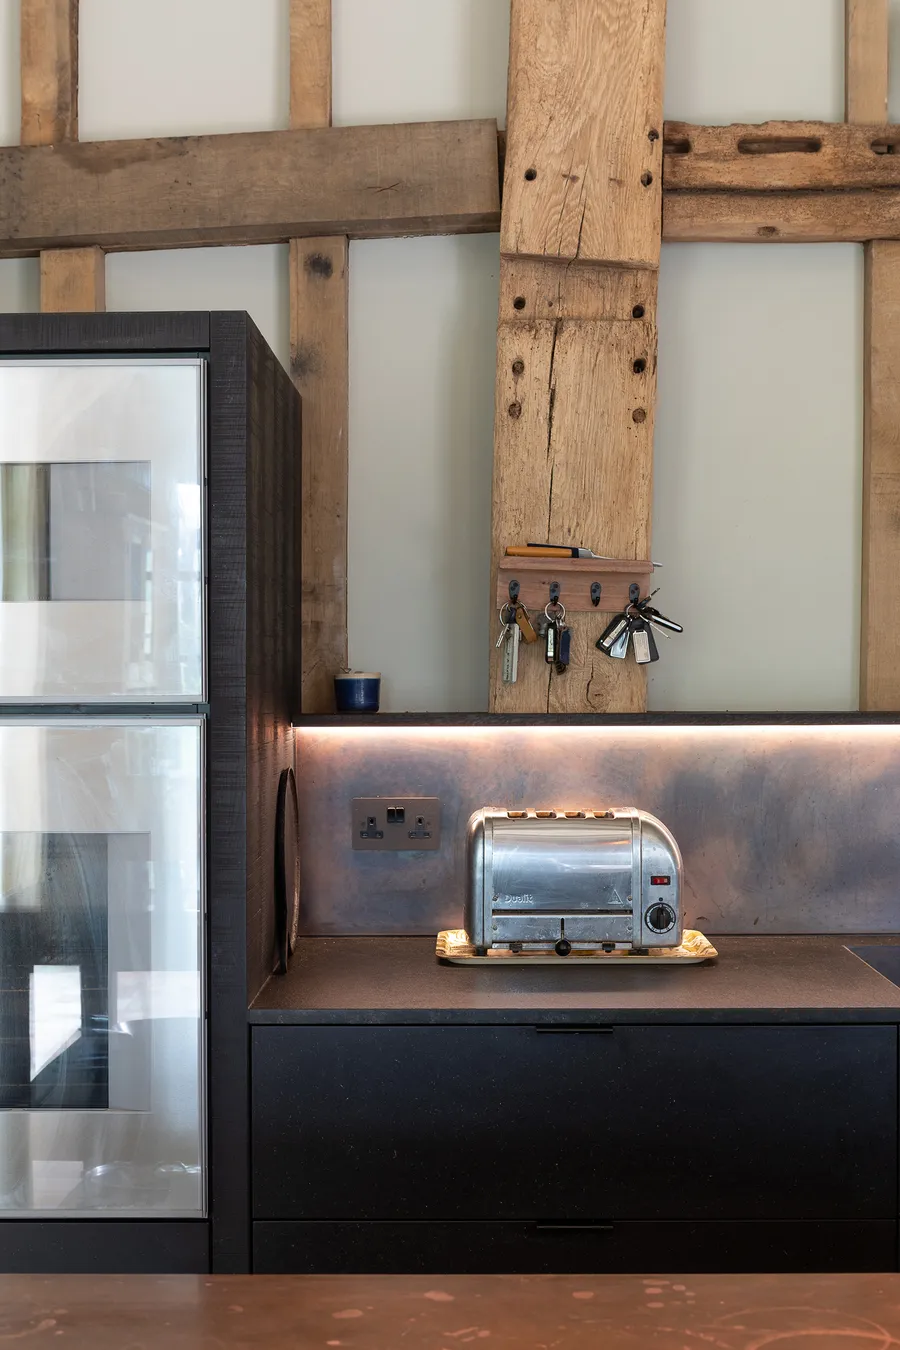
The aged copper splashbacks and island will continue to develop their own unique patina over time.
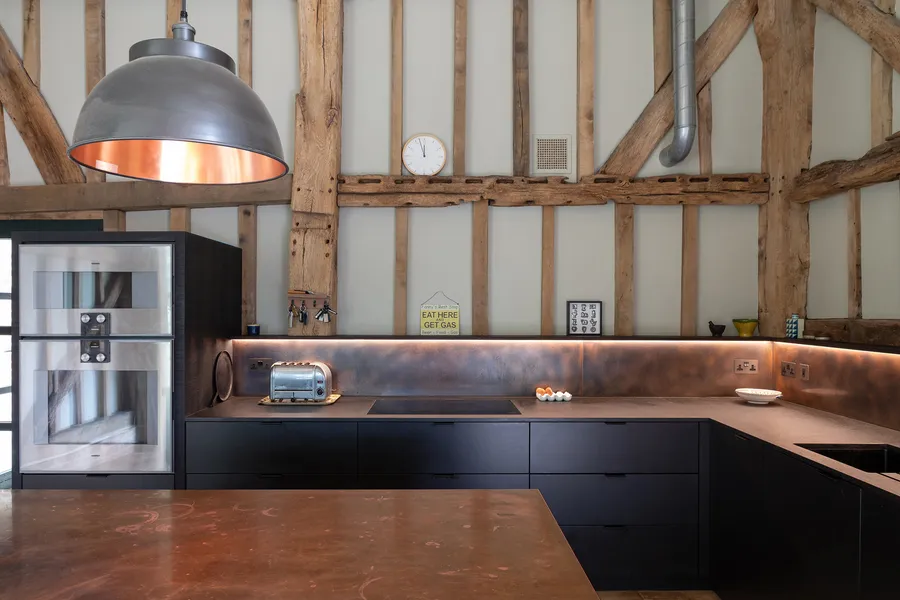
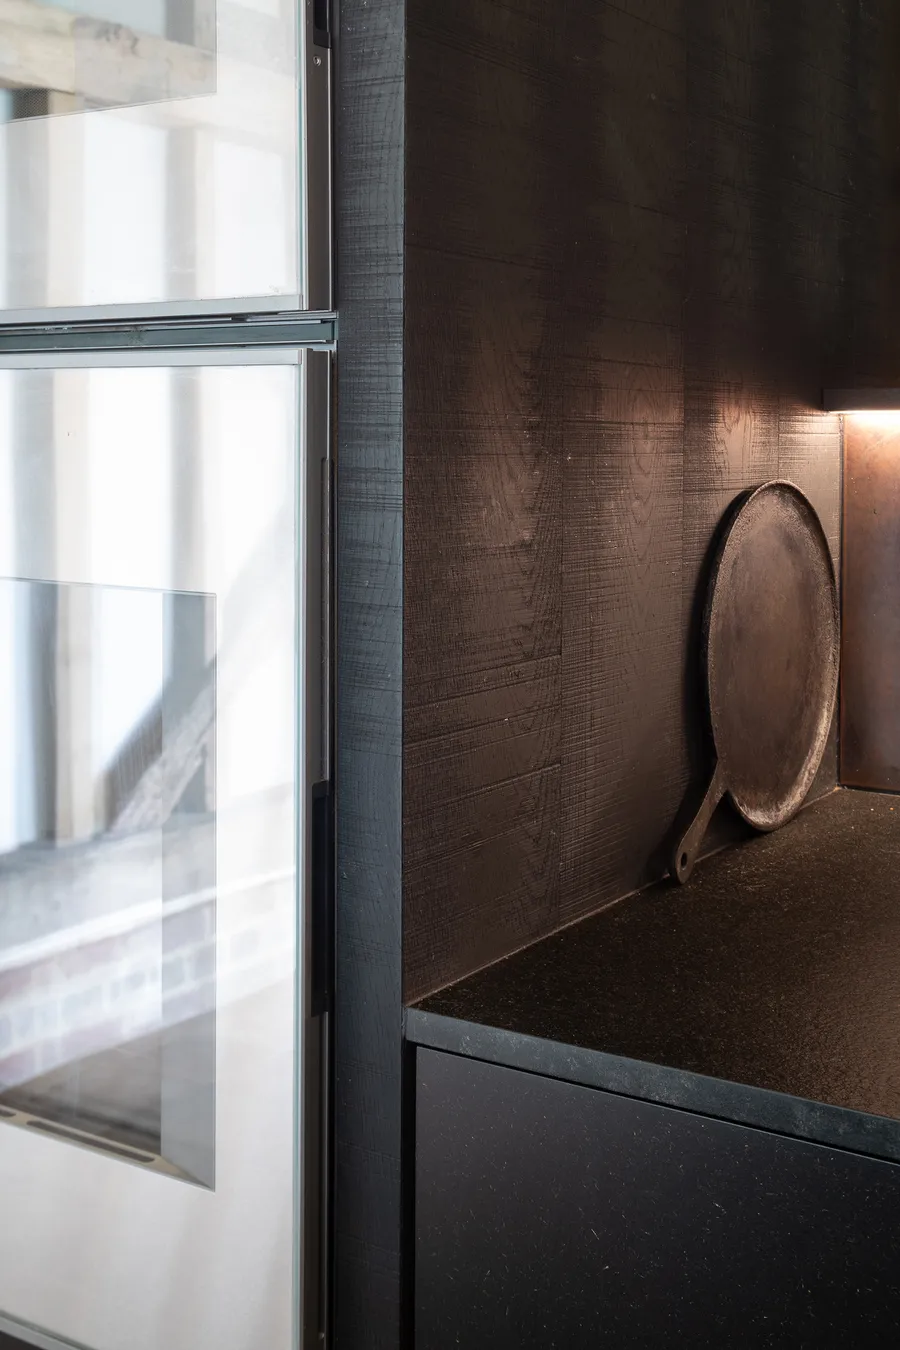
Black Valchromat and band-saw-riven oak was chosen for the appliance housings and fronts, complementing the copper and granite.
The garden has been allowed to grow into itself and the surrounding landscape, with a very natural feel and flow.
A unique and rewarding project for Constructive to be involved with.
Have a project in mind? Contact us to discuss your bespoke furniture design, build and fit project.

Contact us hello@constructiveandco.com