Skip to content

Malwood Road

An exciting project with Brisco Loran Architects, we really enjoyed realising Thom’s solid ash kitchen design with open-plan cooking and dining area.
Our role

Design detail, build

Architect

Photos

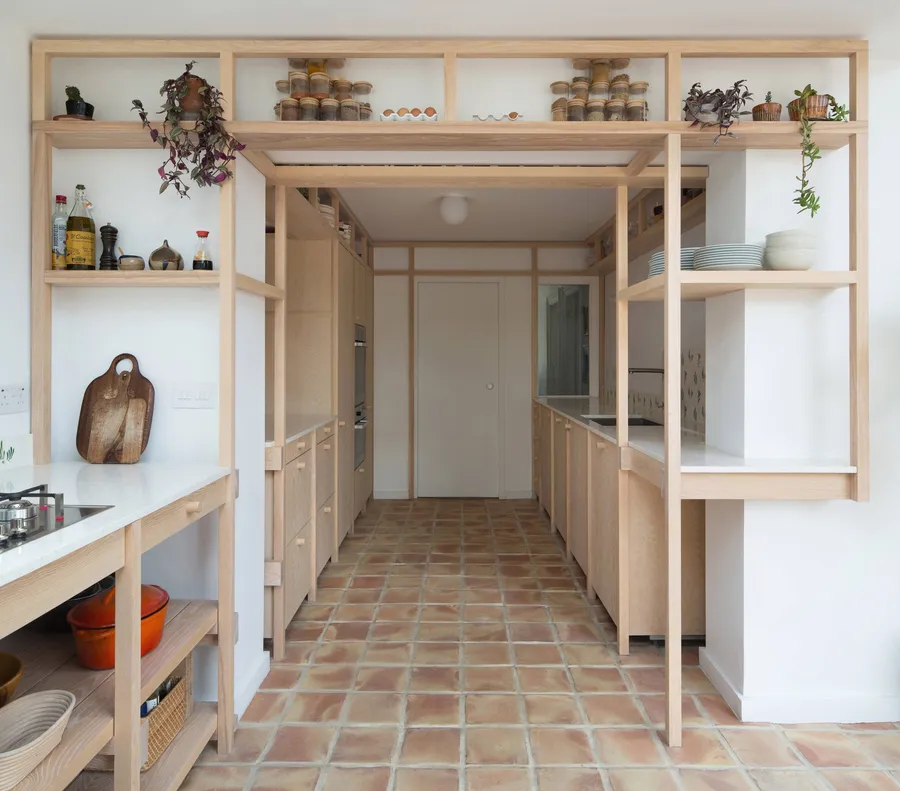
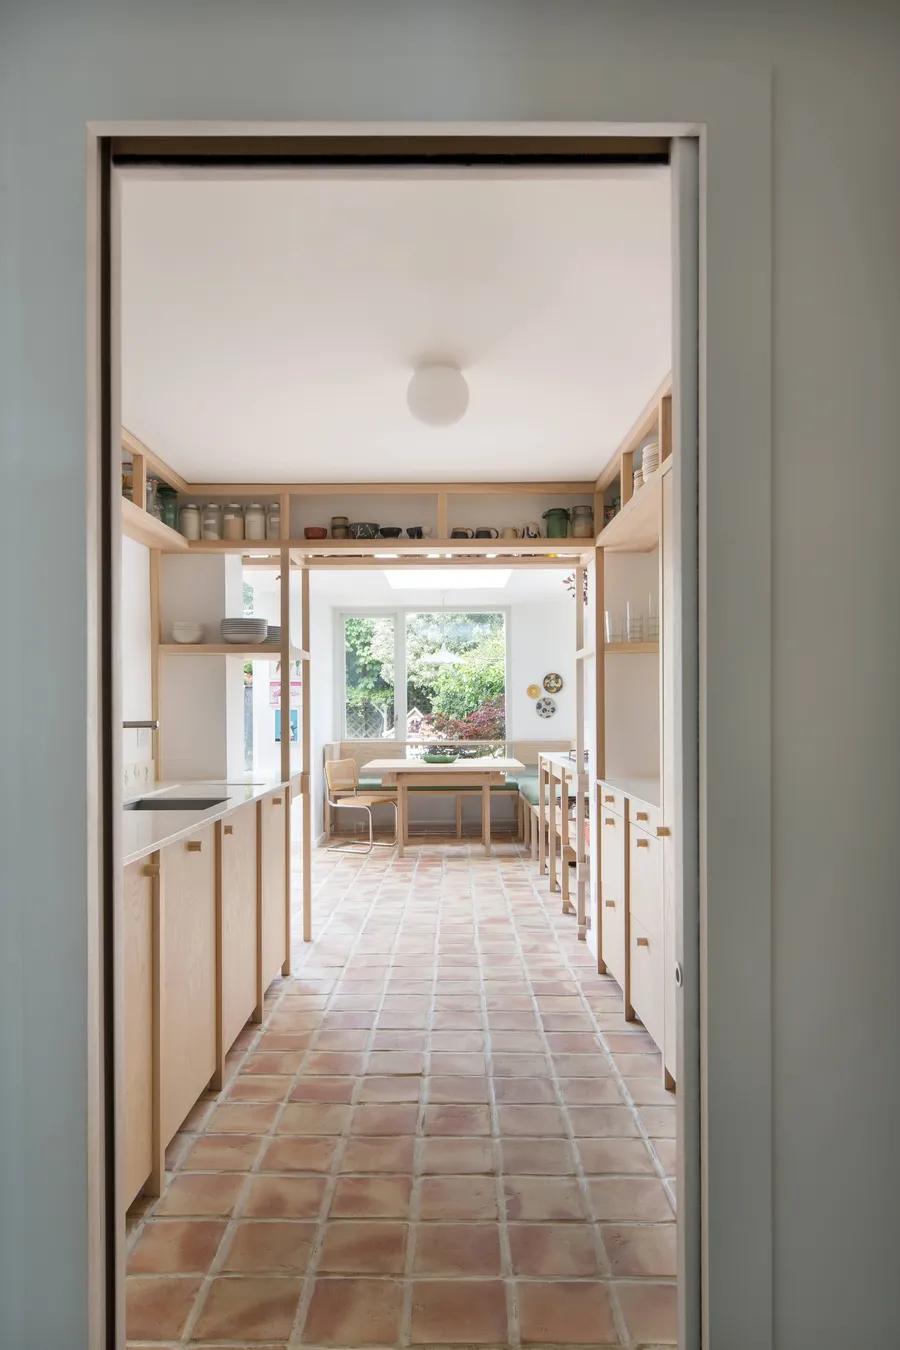
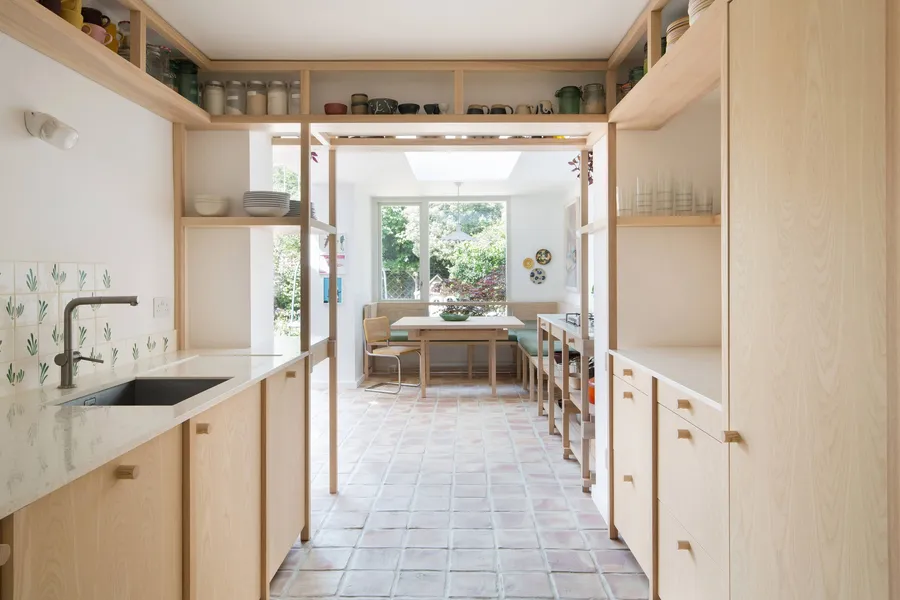
Galley kitchen with solid ash framed open shelving and cabinets leading to the dining area and garden.
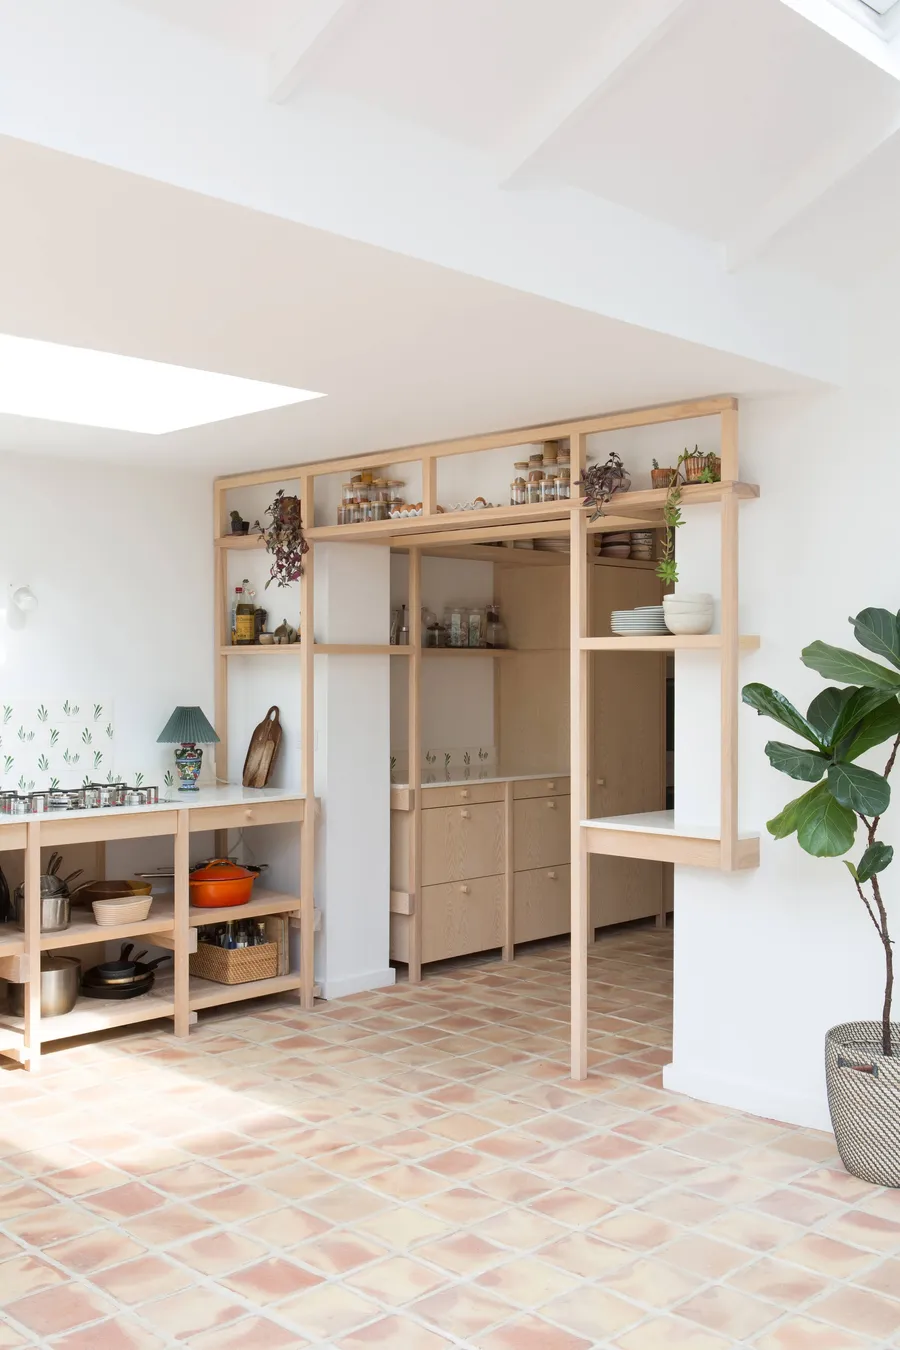
Solid ash open frame spanning the kitchen entrance, shelves of jars and plates over terracotta tiles.

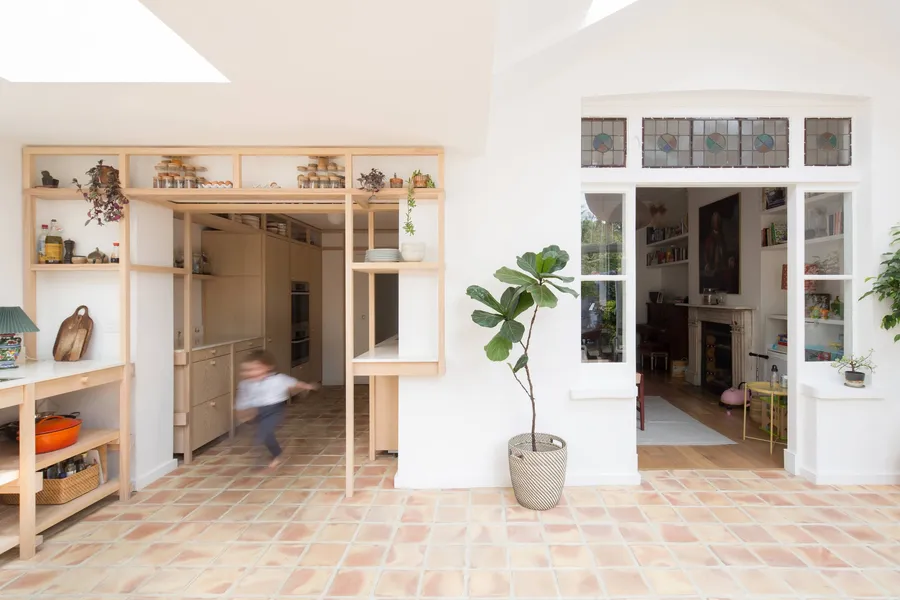
The ash frame detailing, reminiscent of an old railway carriage, connects the existing house seamlessly with the new extension.
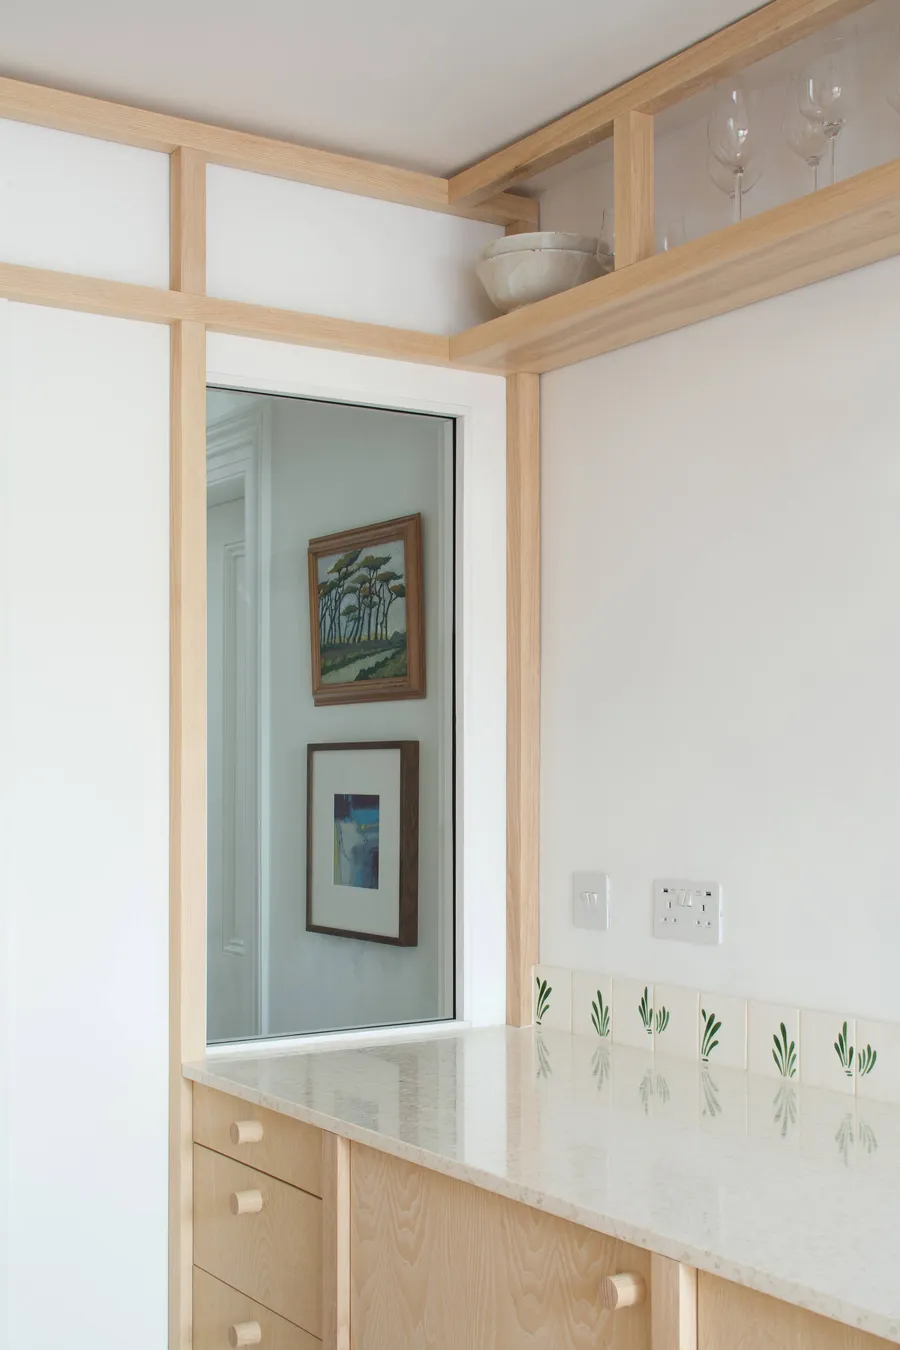
Close-up of the ash frame around an internal glazed opening above ash drawers and a speckled worktop.
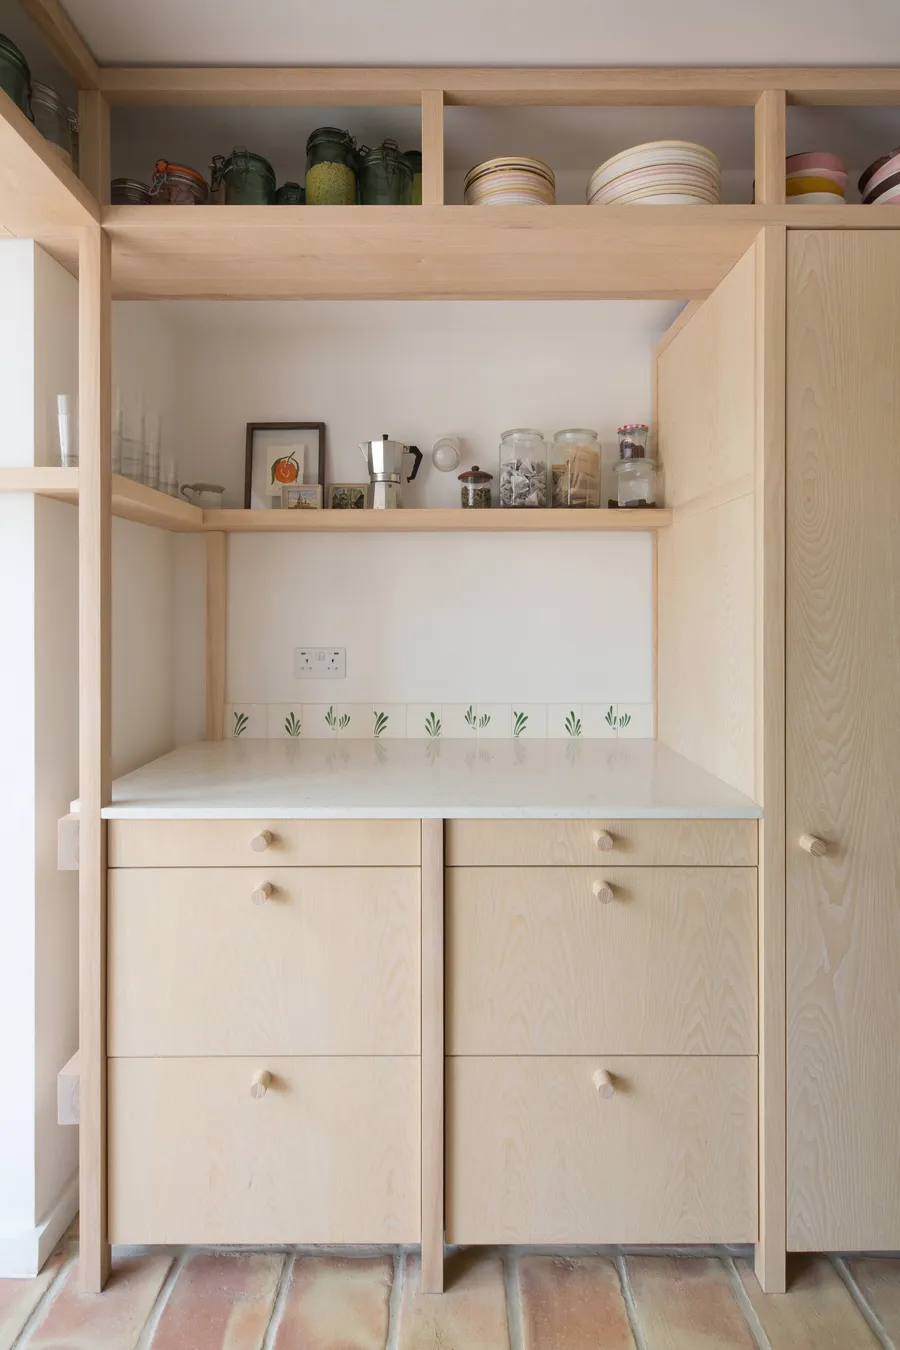
Ash cabinets with round knobs below a pale worktop, green leaf tiles and open shelving above.
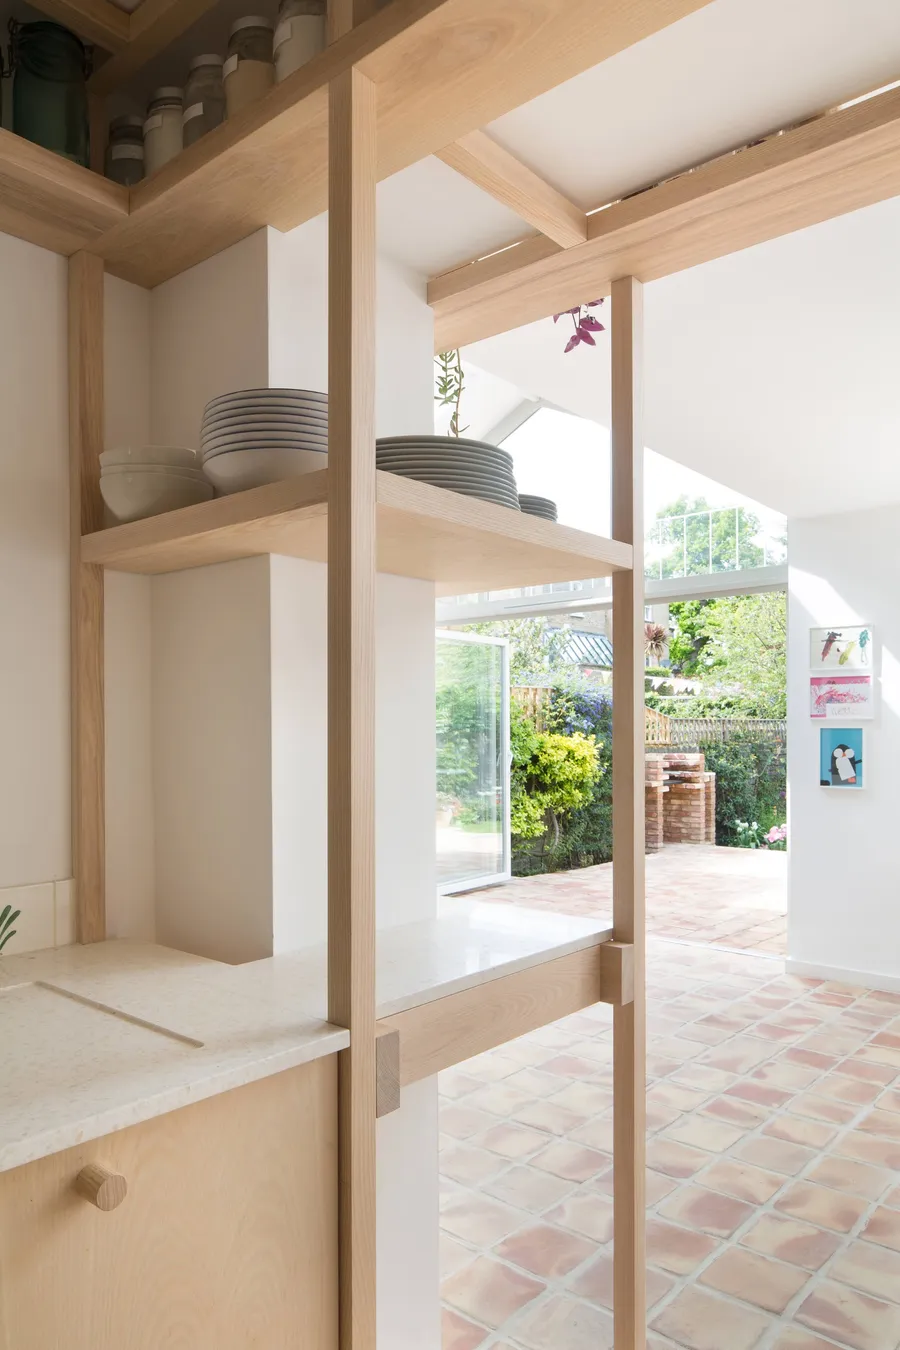
View through the ash frame shelving with stacked plates towards the garden and terracotta floor.
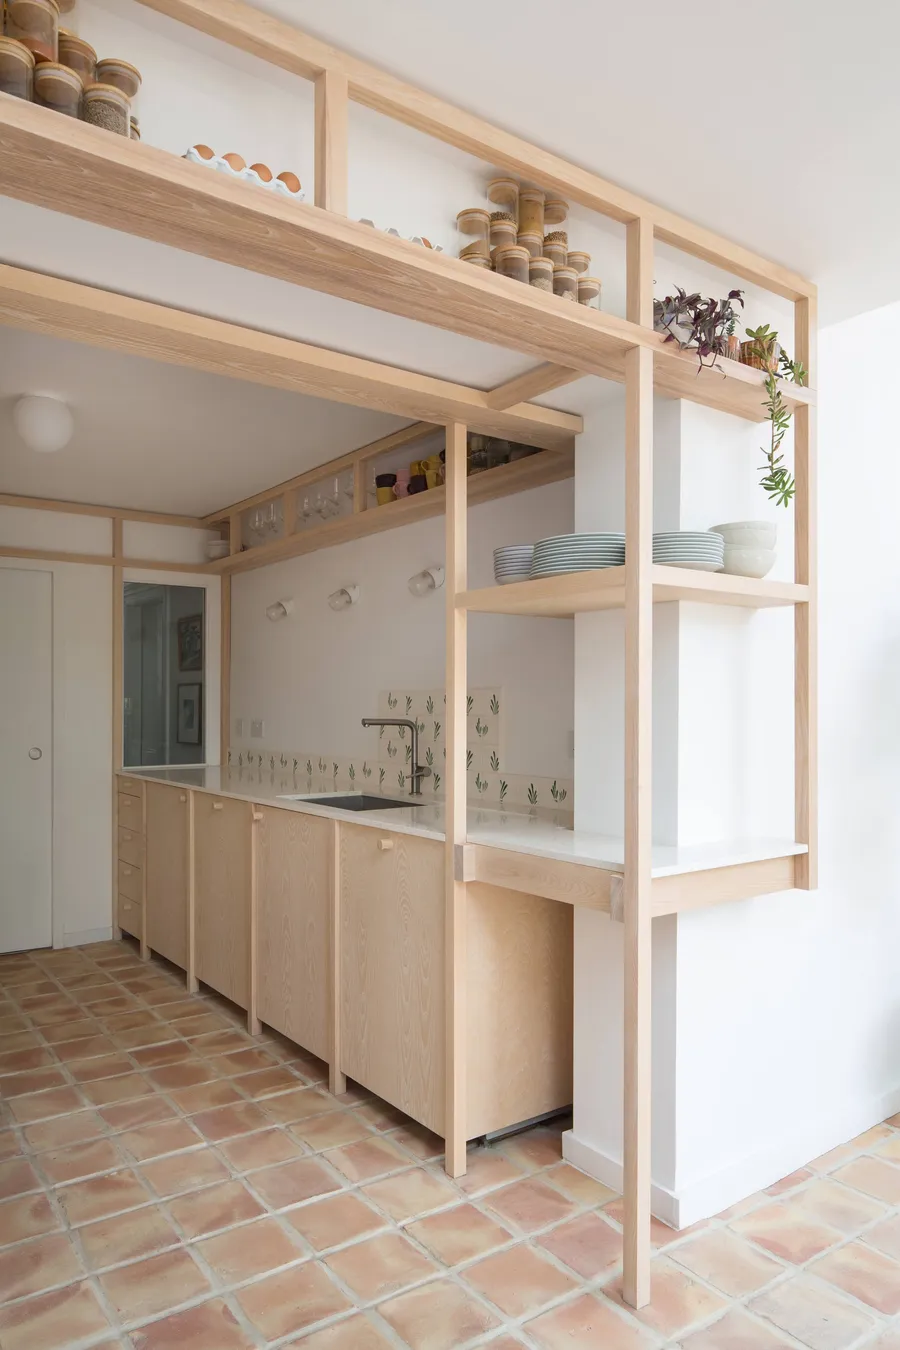
Side view of the ash frame shelving over the galley sink run, with jars and plates on open shelves.

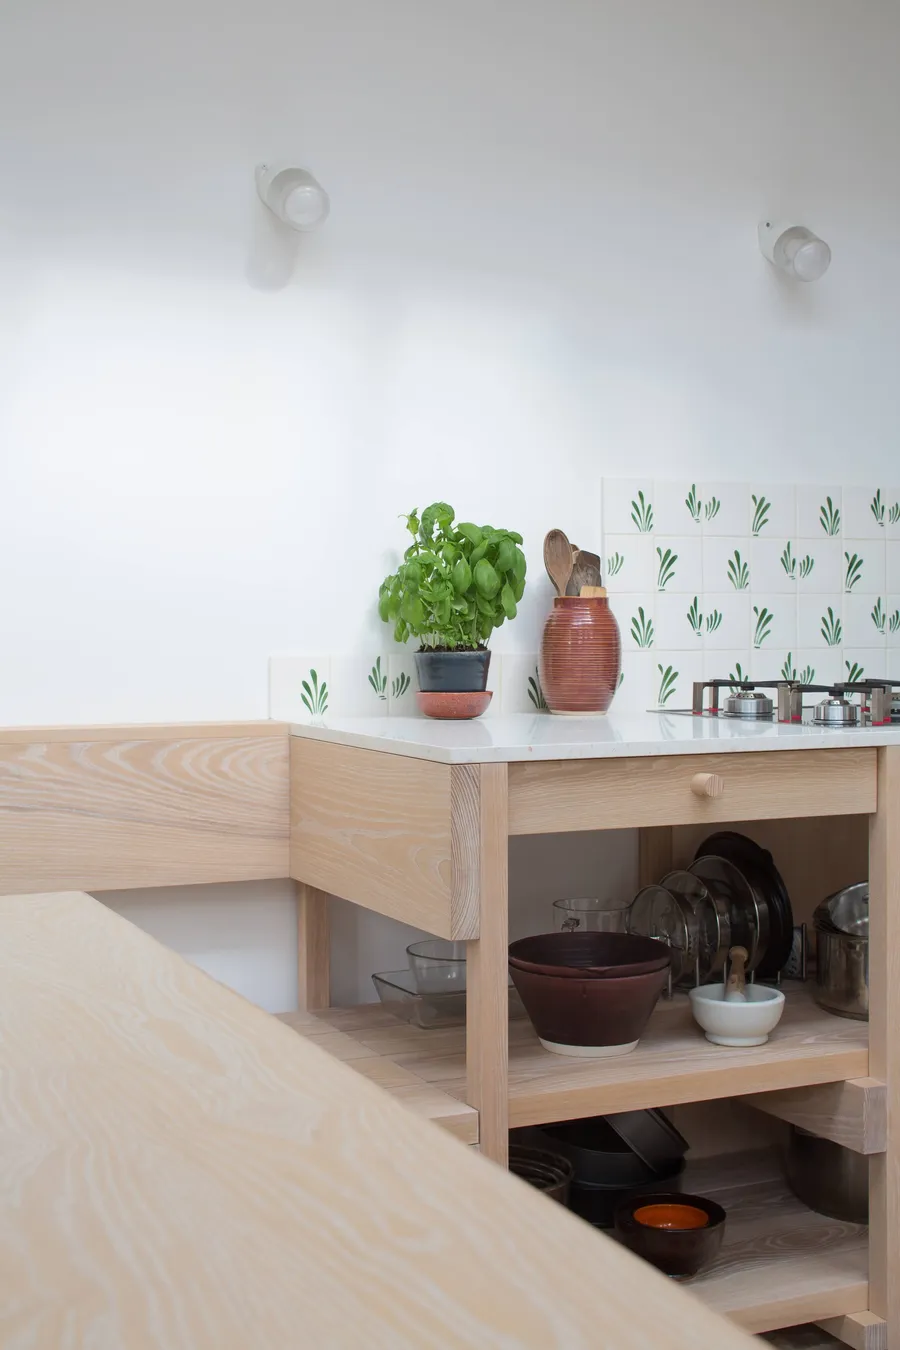
The cooking area and bench seating were designed with easy access for little cooks in mind.
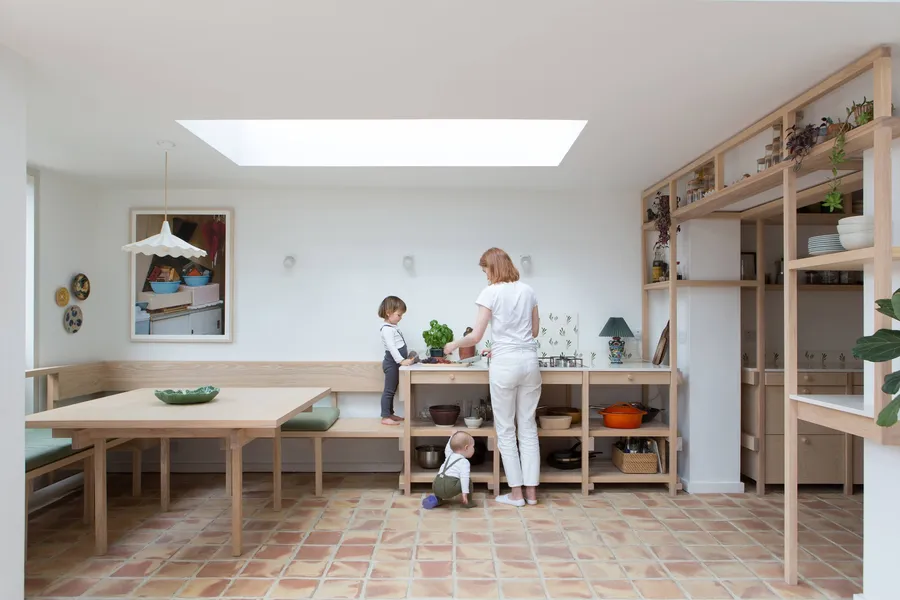
Adult and two young children at the open ash cooking area beside the bench seating and dining table.
Open-plan cooking and dining area with ash framed cooking unit, corner bench seating and roof light.

The dining table and bench seating follow the same framed design aesthetic.
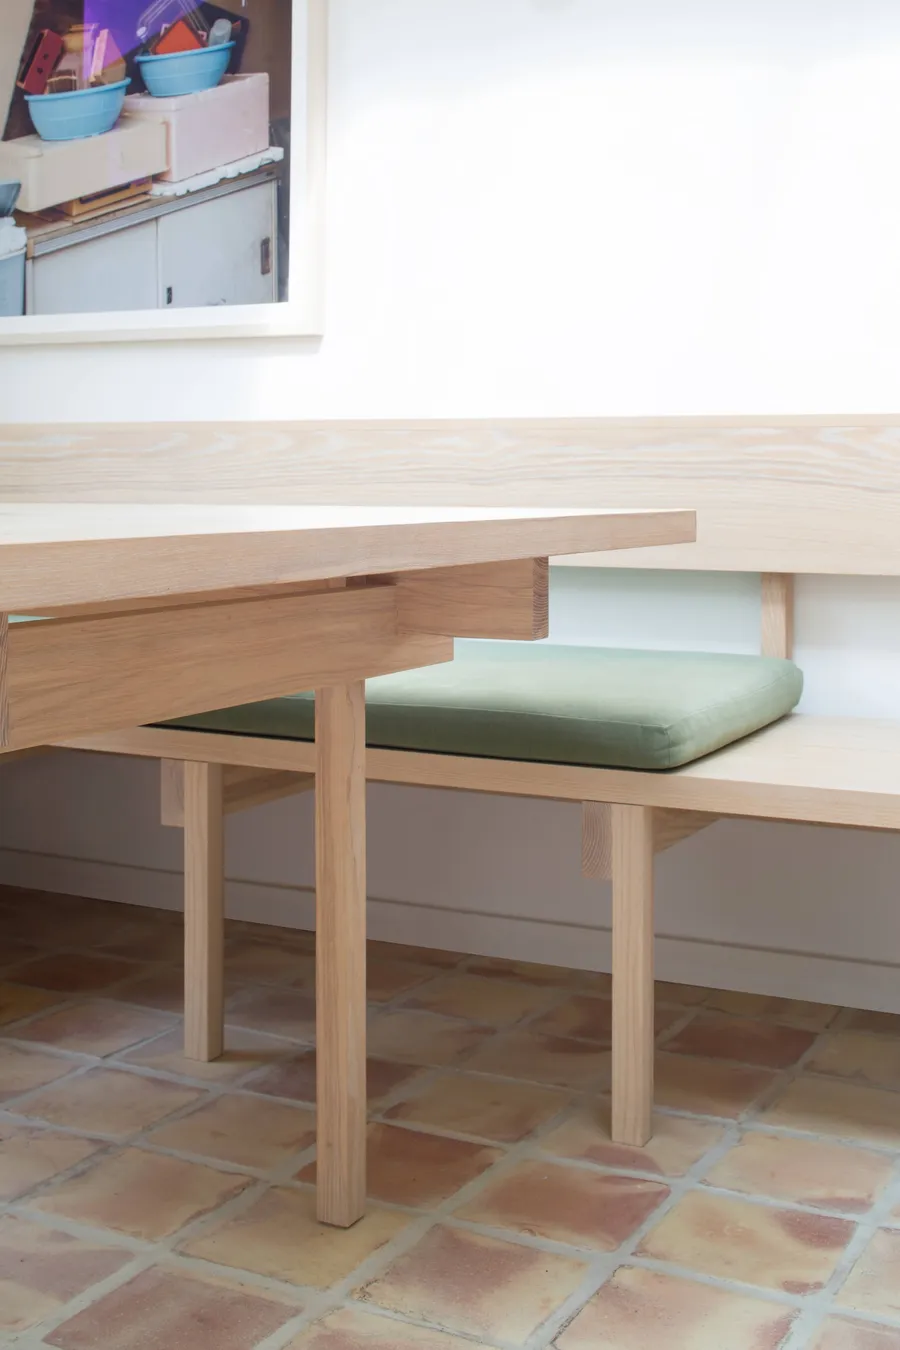
Close-up of the solid ash dining table and framed bench seat with a green cushion.
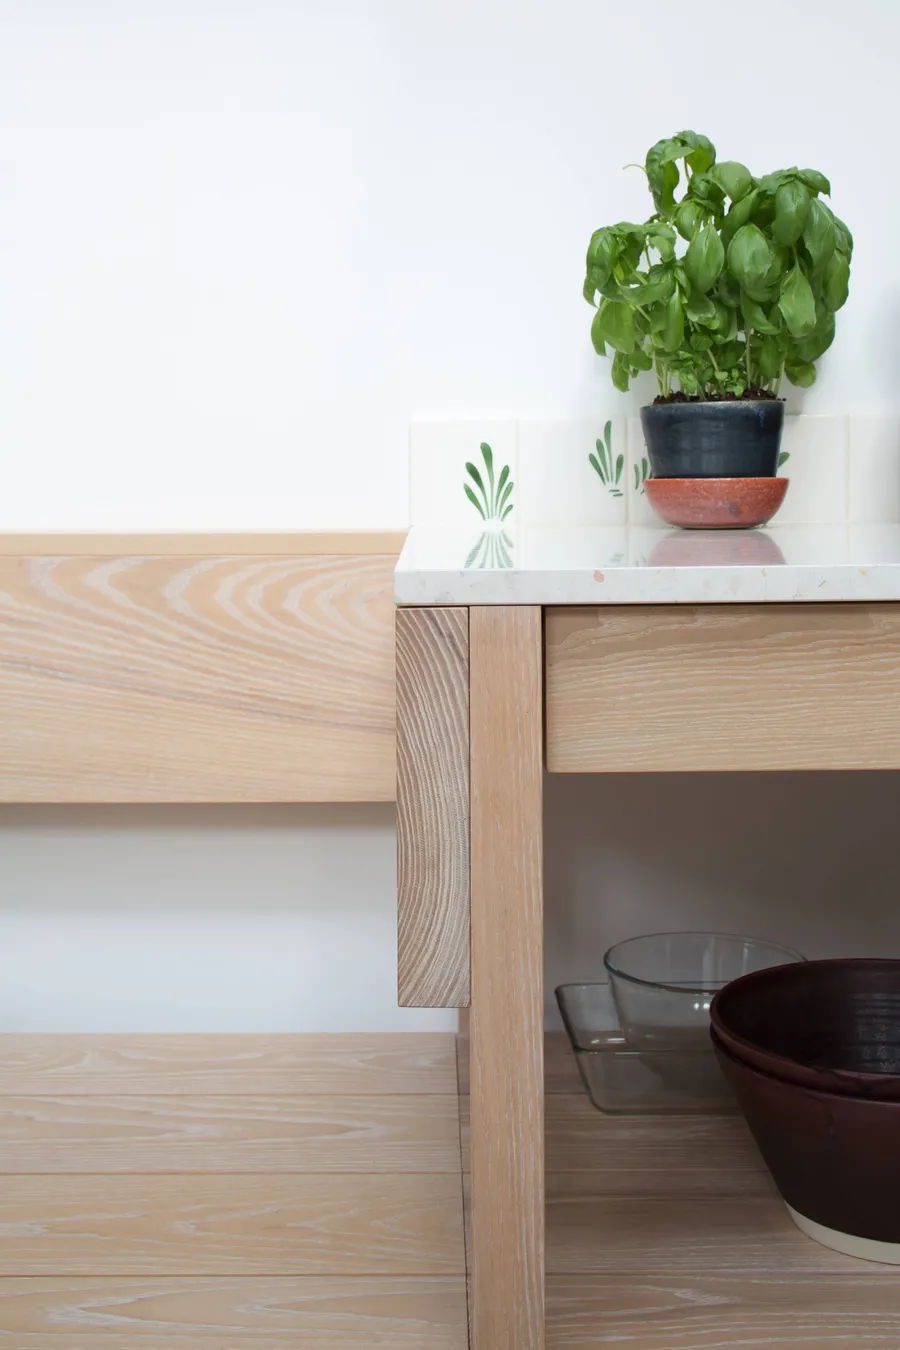
Close-up of the ash cooking unit frame, drawer and open shelf beside the bench seat back.
Ash cooking unit with open shelves of pans and bowls, hob and green leaf patterned tiles.
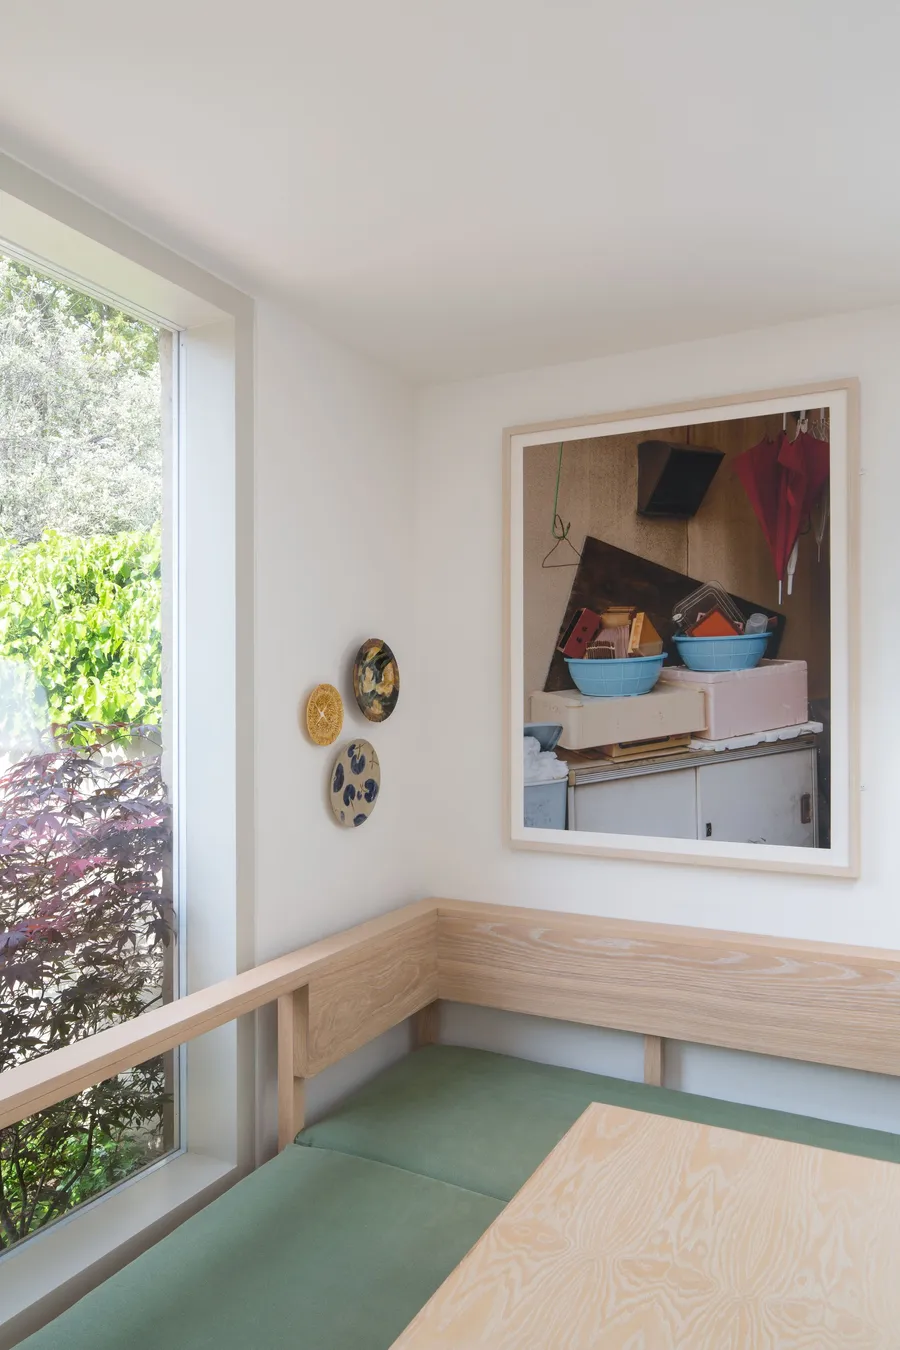
Corner of the ash bench seating with green cushions beneath a large window and framed print.
Looking through a doorway down the ash galley kitchen to the dining area and garden window.
Ash frame shelving at the kitchen entrance, open cooking unit to the left under a roof light.
Ash framed kitchen opening beside original stained glass doors into the existing house, child running past.