Skip to content

Yeast Bakery

Having initially helped Team Yeast kit out a retail space at their railway arch off Mare Street in Hackney, it was exciting to be involved in their big new move to this beautiful bright cafe space just around the corner. We worked closely with Yeast to bring the project in on time and within their budget.
Our Role

Design detail, build

Photos

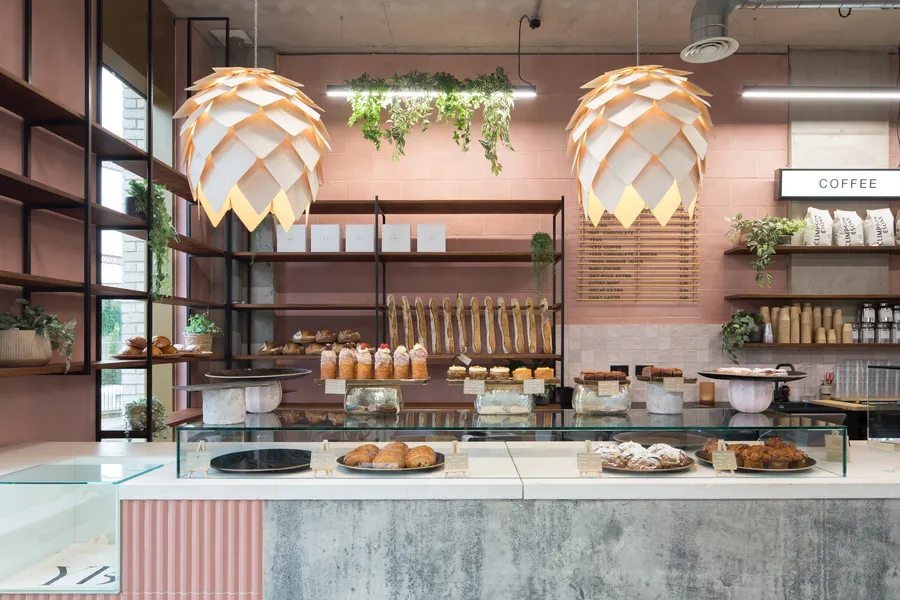
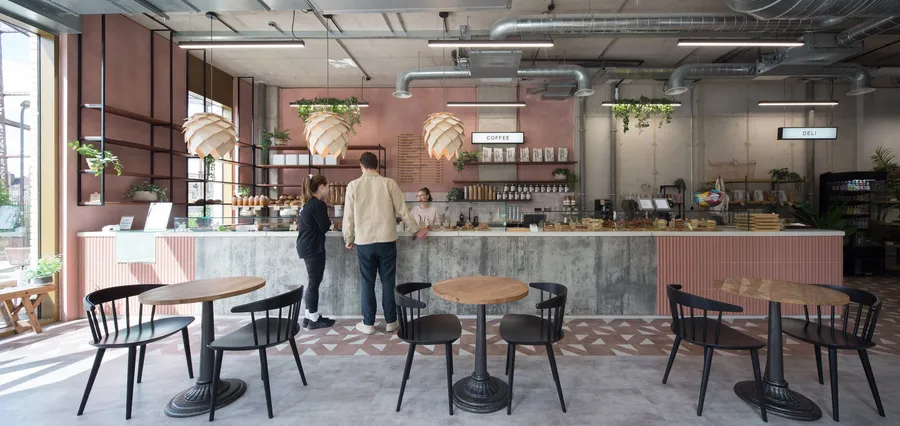
Wide view of the cafe counter with white concrete worktop, pine cone pendant lights and black chairs.
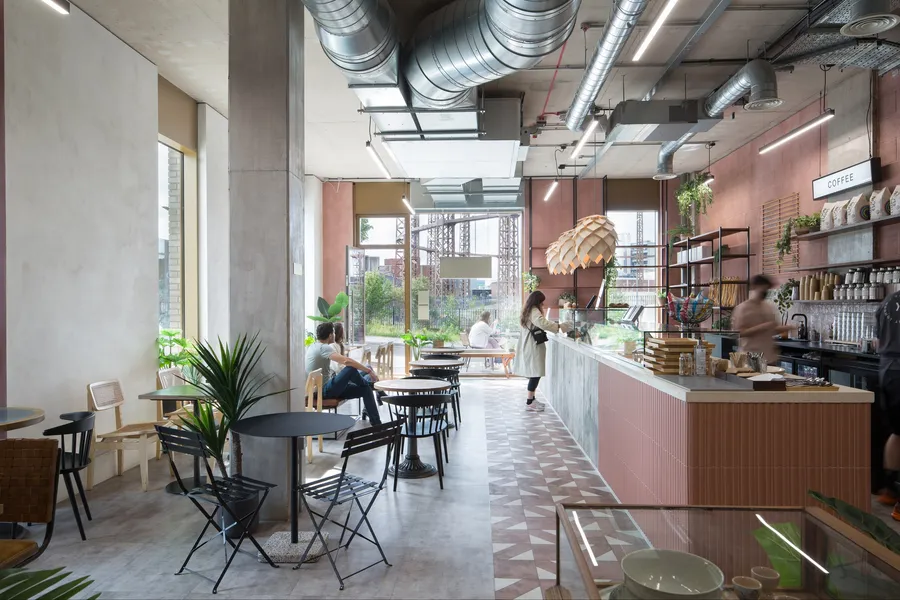
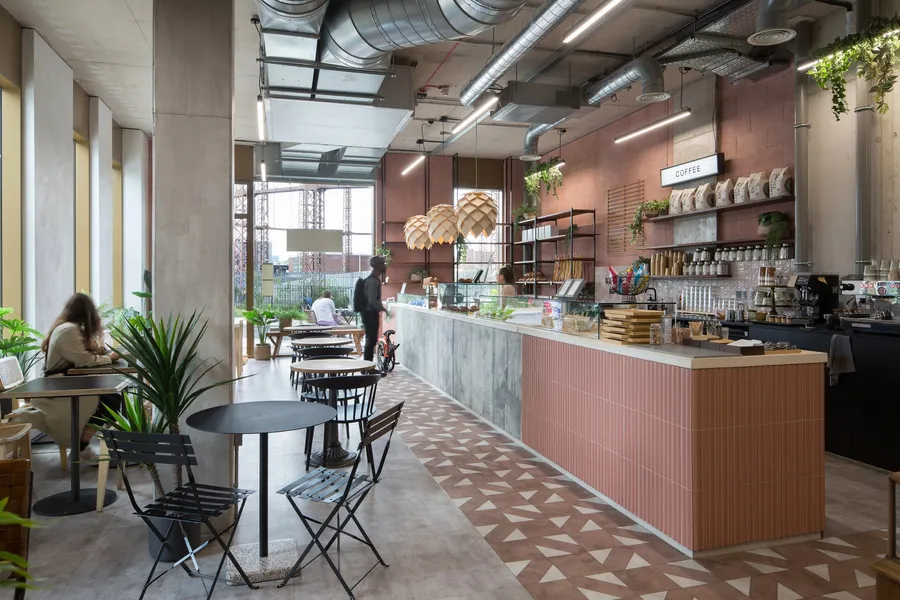
View along the cafe counter with pink ribbed tiles towards the glazed entrance, seating on the left.
Pastry display on the white concrete counter, bread on iroko and black metal shelving behind.

We cast the white concrete worktops in house.
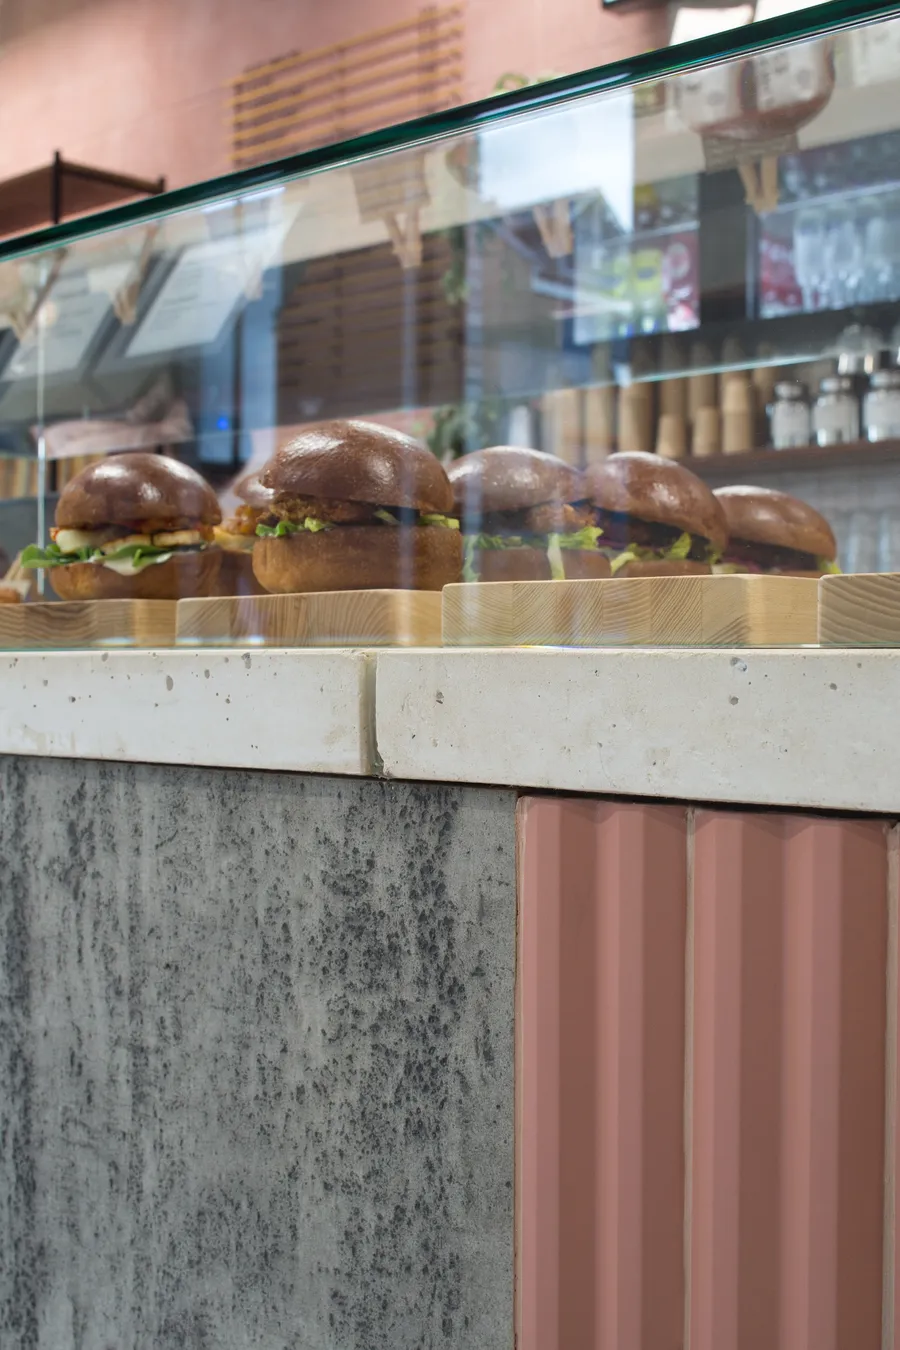
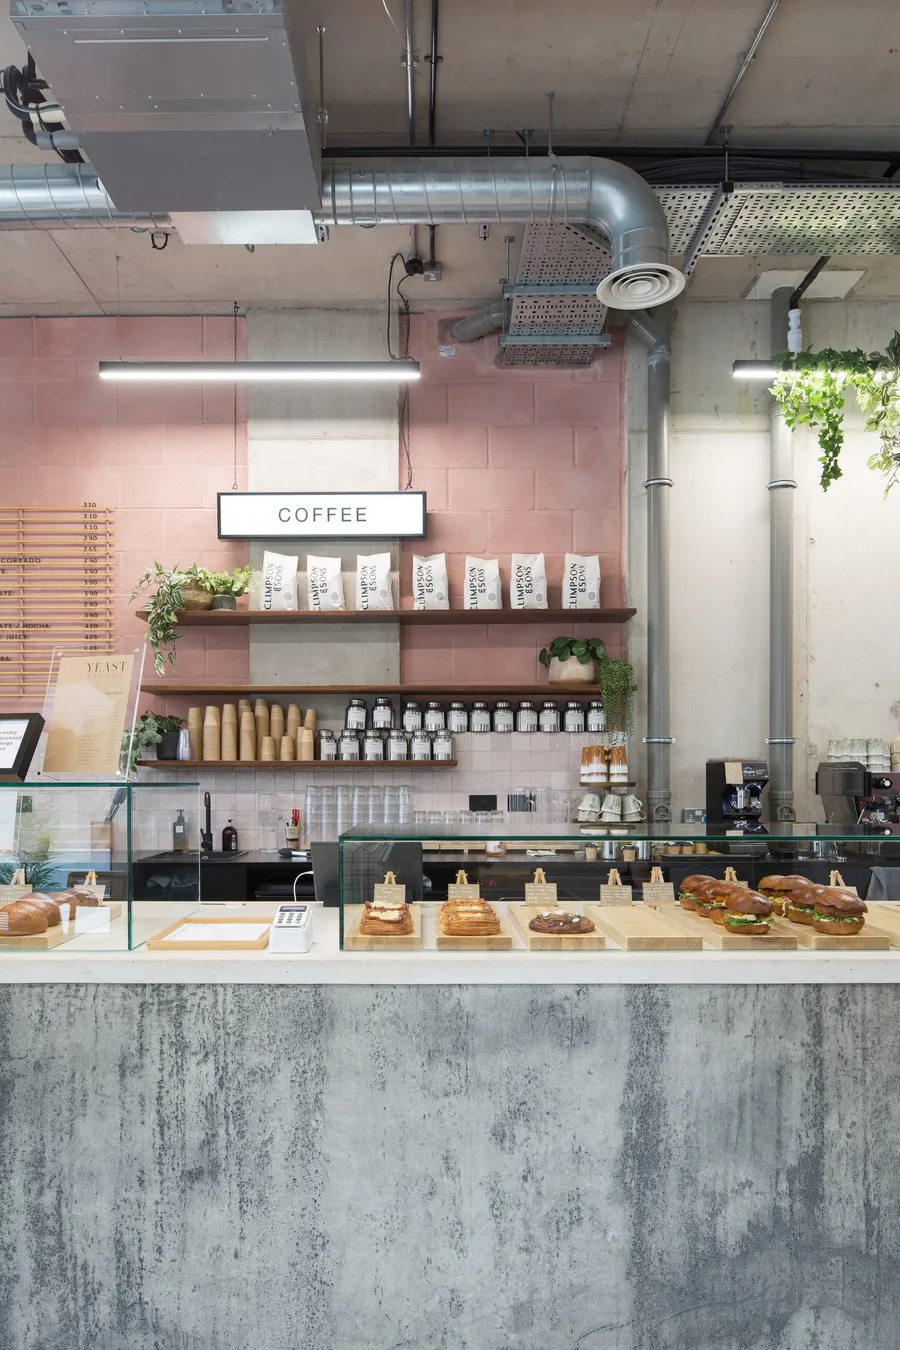
Close-up of the white concrete worktop edge above the concrete and pink tiled counter front.
Coffee station with timber shelves on pink blockwork behind the white concrete counter.

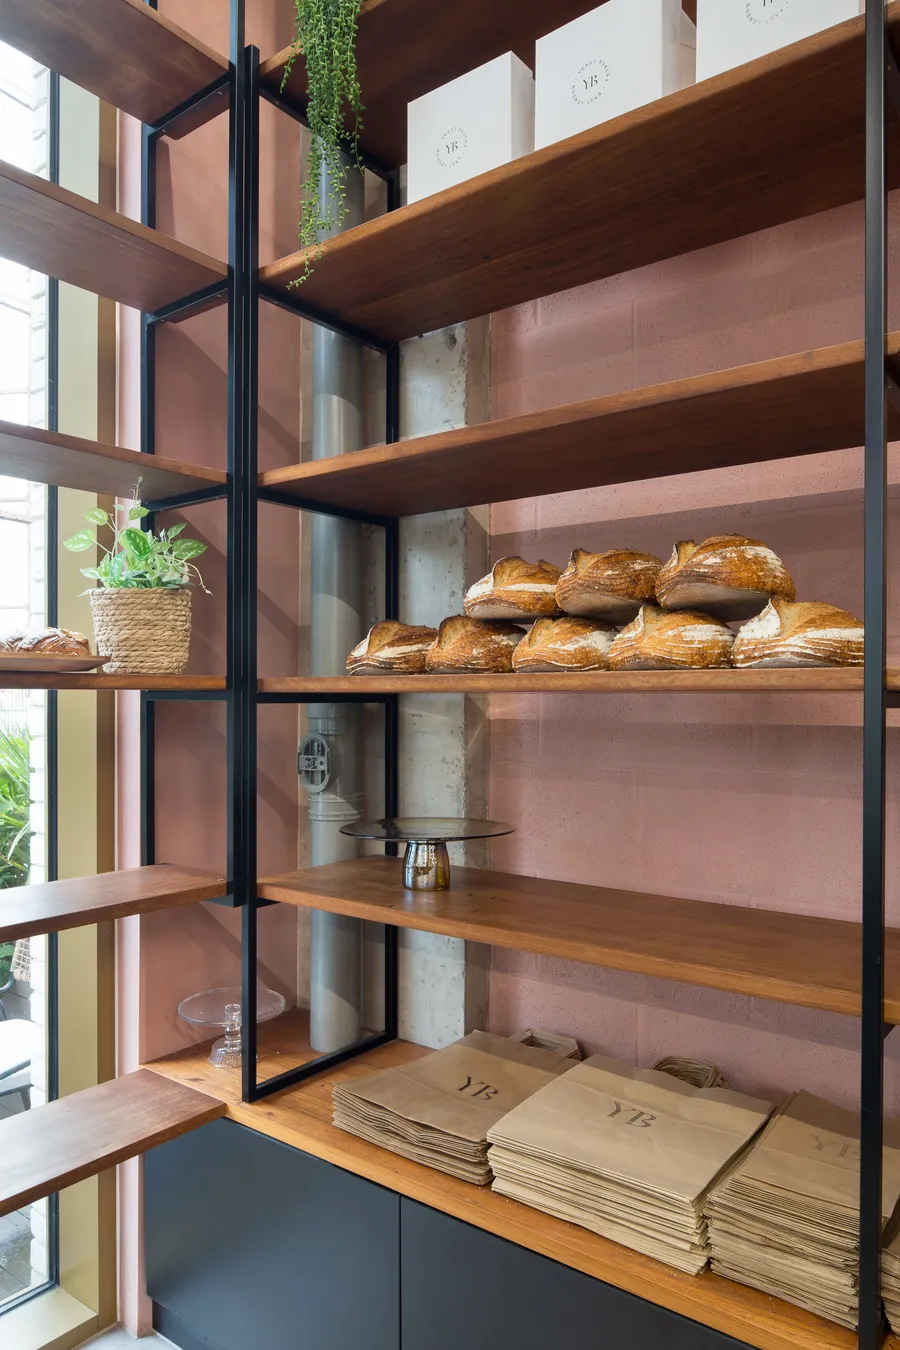
The solid iroko shelves sitting on top of the bespoke powder coated metal frames were reclaimed from the old wholesale unit
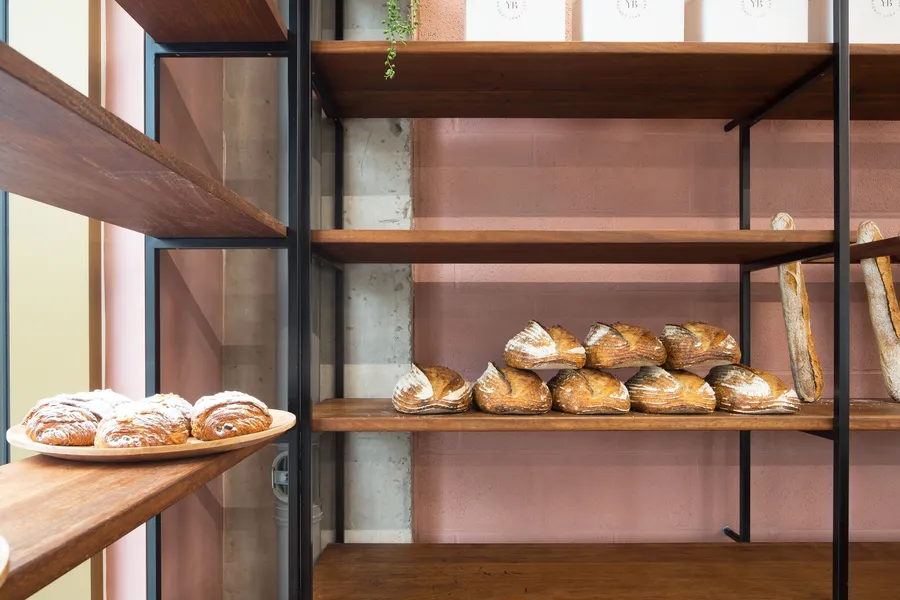
Sourdough loaves on reclaimed iroko shelves held in black powder coated metal frames.
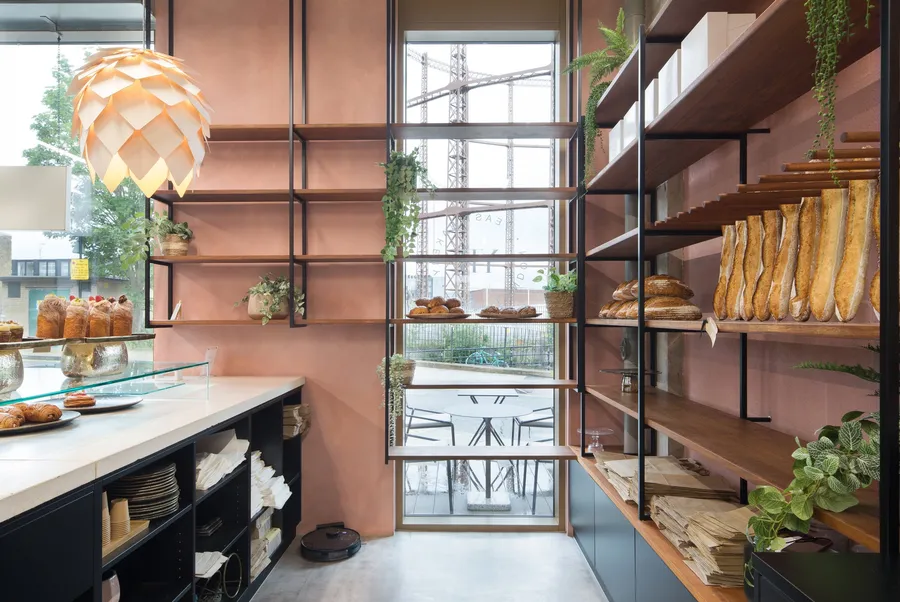
Tall iroko shelving in black metal frames with loaves, boxes and paper bags above dark cupboards.
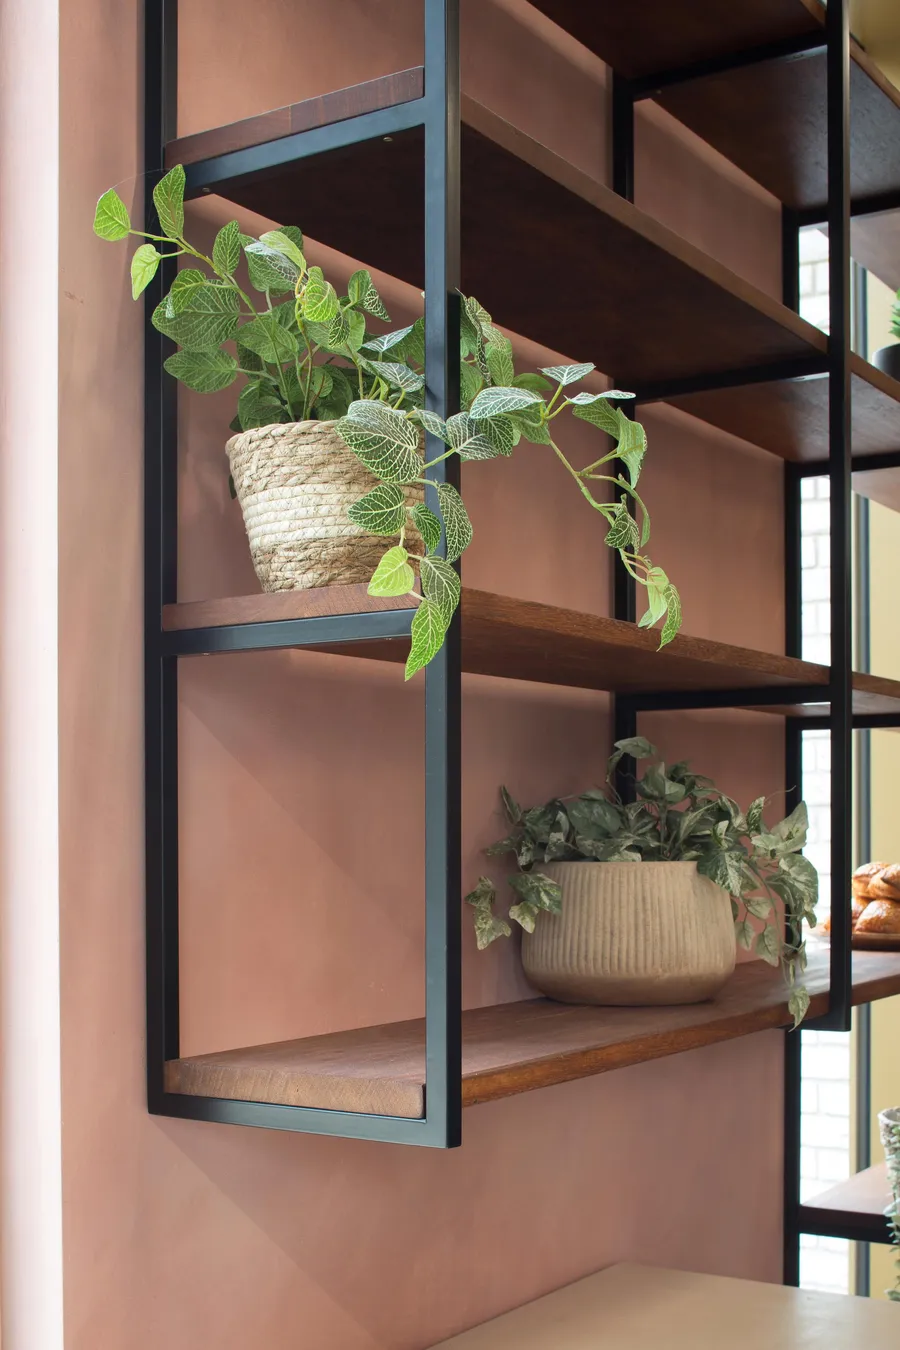
Close-up of iroko shelves in black metal frames against a pink wall, holding potted plants.
Iroko shelving with baguettes and loaves either side of a tall window, counter storage on the left.
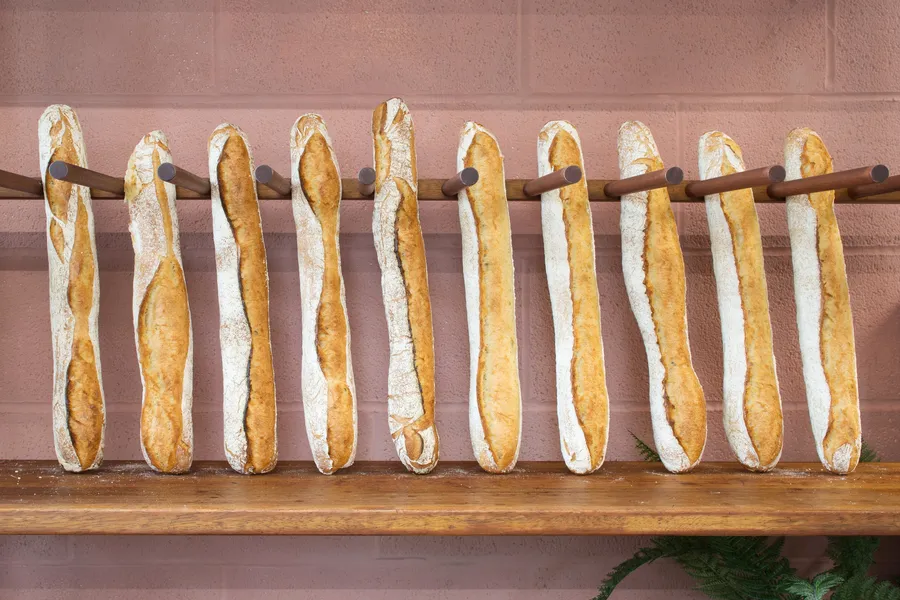
Row of baguettes resting on timber pegs above an iroko shelf against pink blockwork.

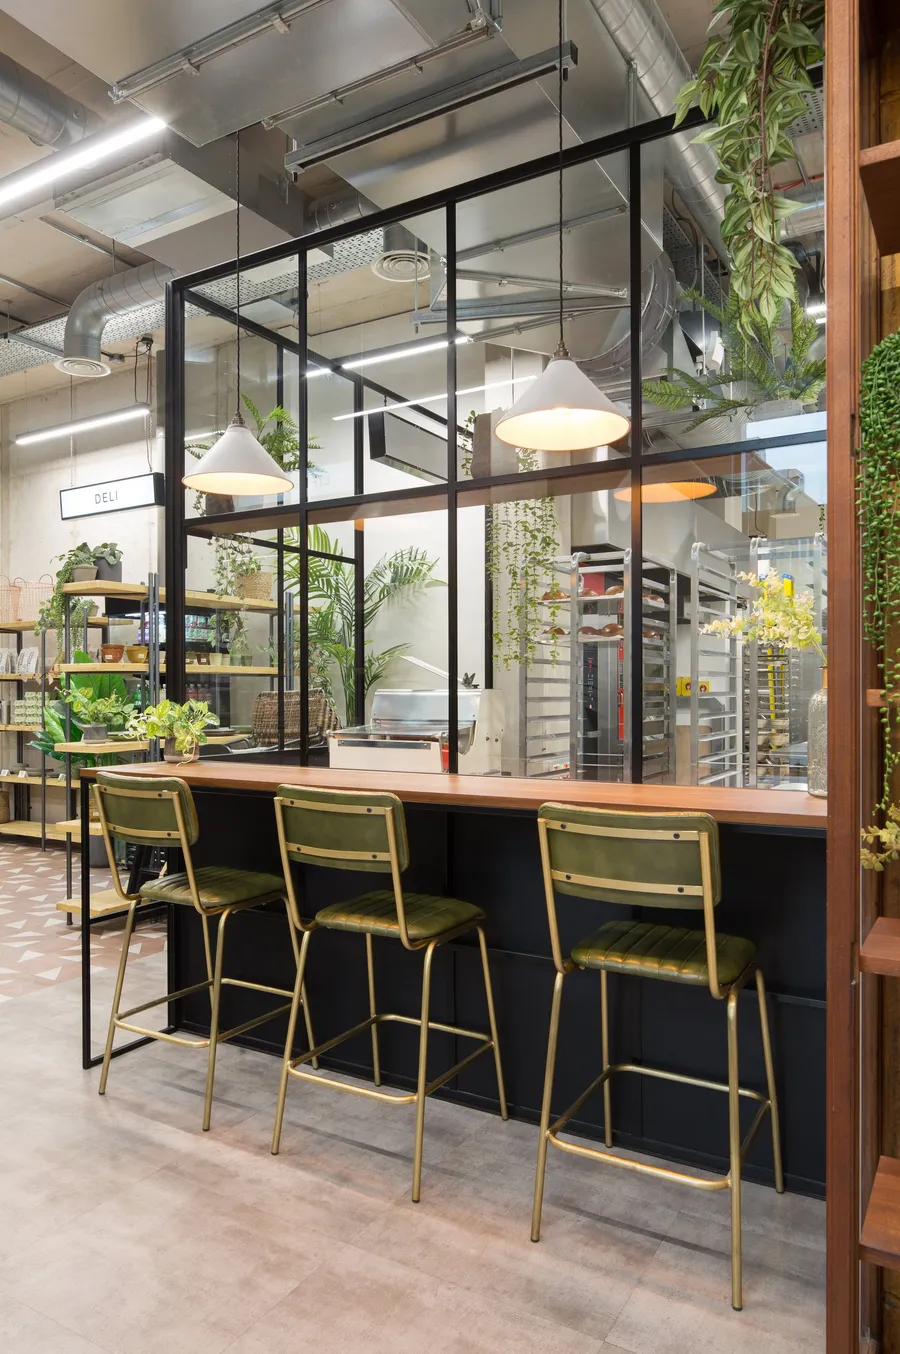
We also used the reclaimed solid iroko tops and bespoke metal frames for a high table and shelving with a viewing window directly into the bakery to watch the masters at work.
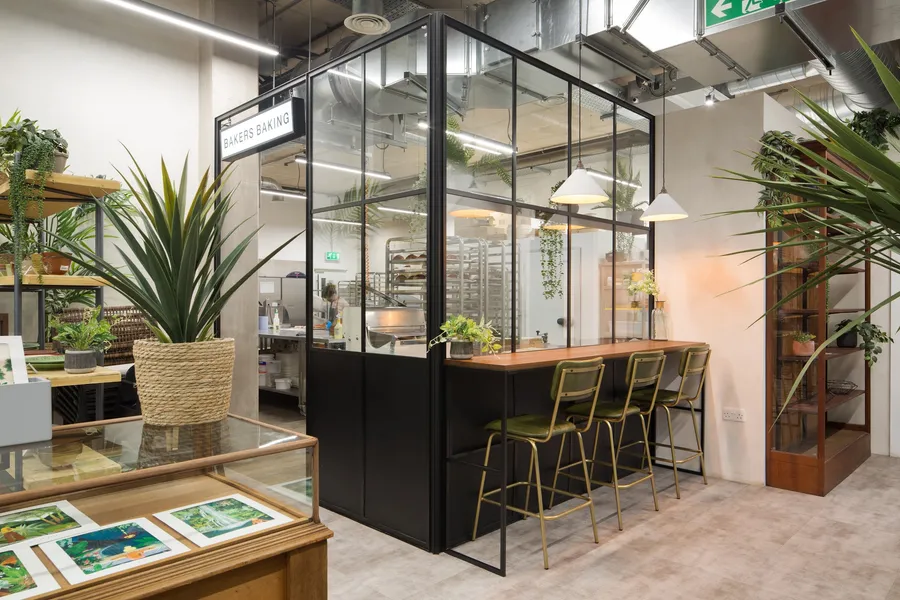
Black framed bakery viewing window with an iroko high table and green bar stools.
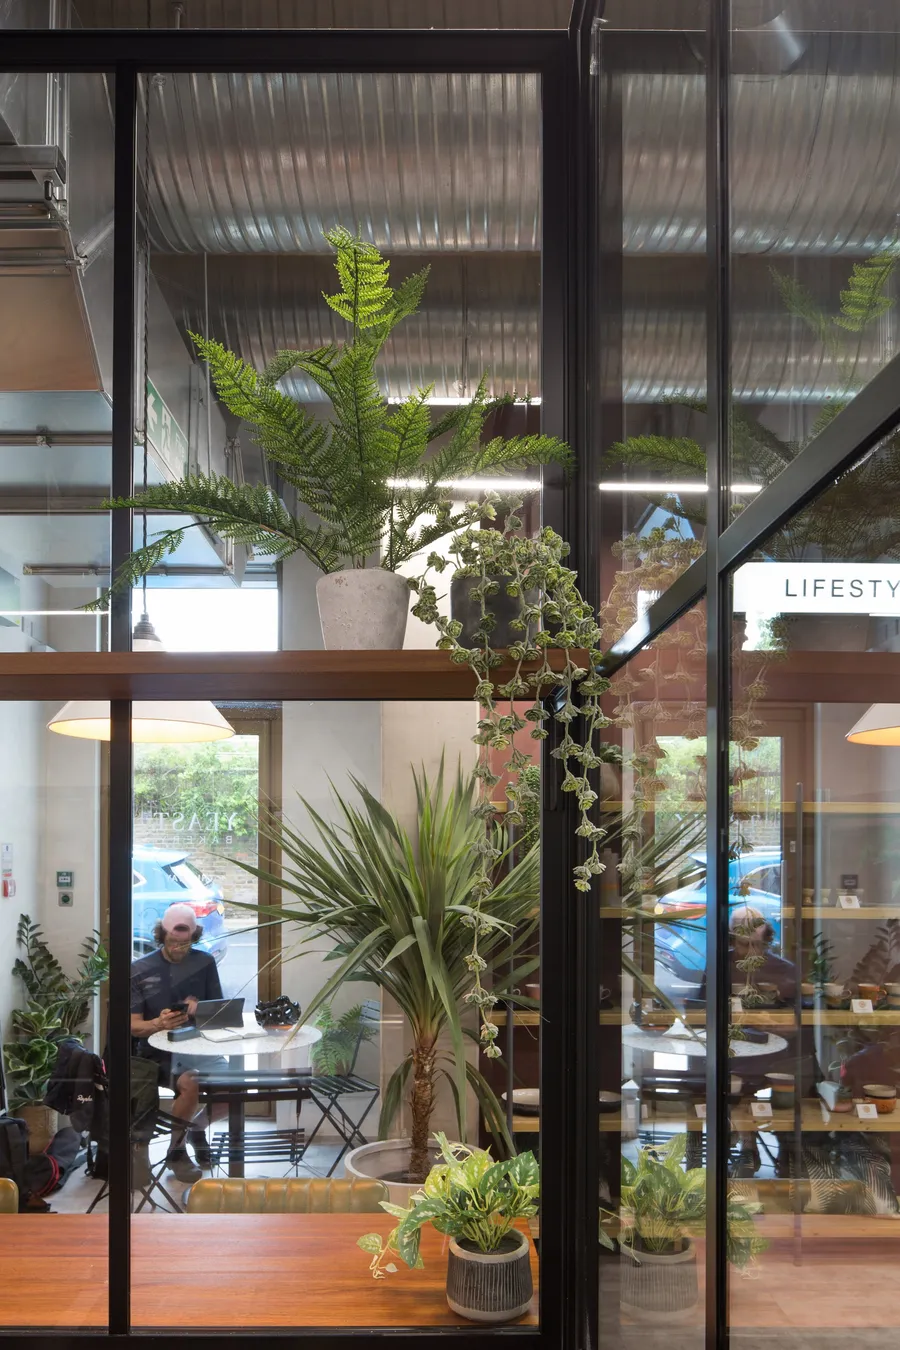
Looking through black framed glazing past a plant-filled iroko shelf into the cafe seating.
Iroko high table along the bakery viewing window, green and brass bar stools under pendant lights.
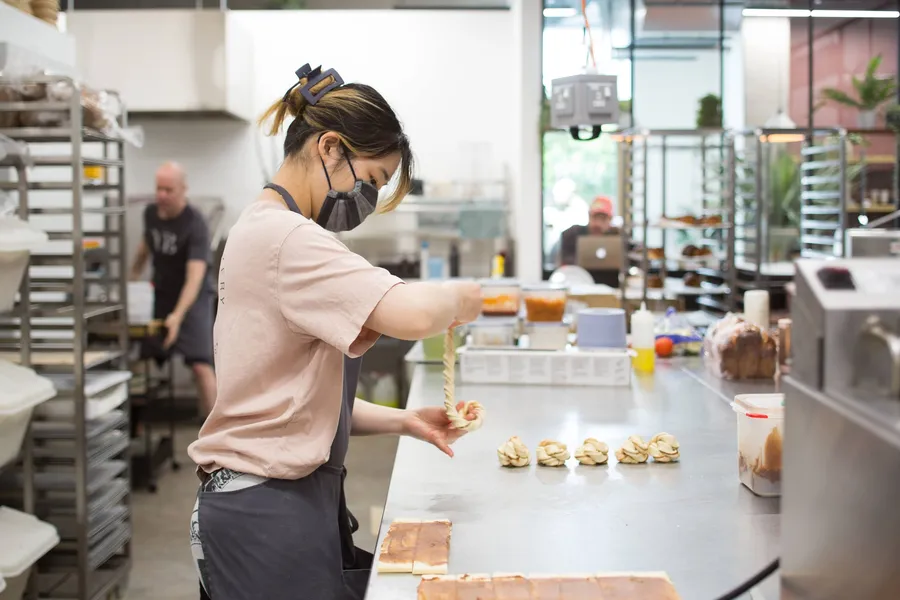
Baker twisting dough into knots at a stainless steel worktop in the bakery kitchen.

The below “before and after” images show the transformation from large empty office space into the bright open bakery cafe.
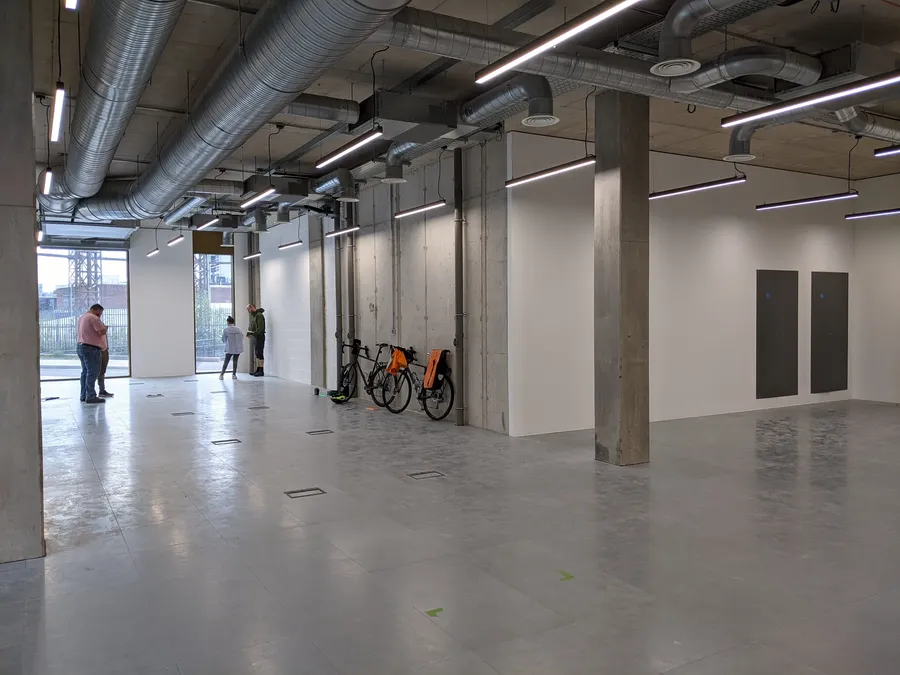
Before: the large empty office unit with concrete columns, exposed ducting and grey floor.
After: the finished cafe with long counter, pink geometric floor tiles and seating.